
Price Reduction - Primary on Main











Address
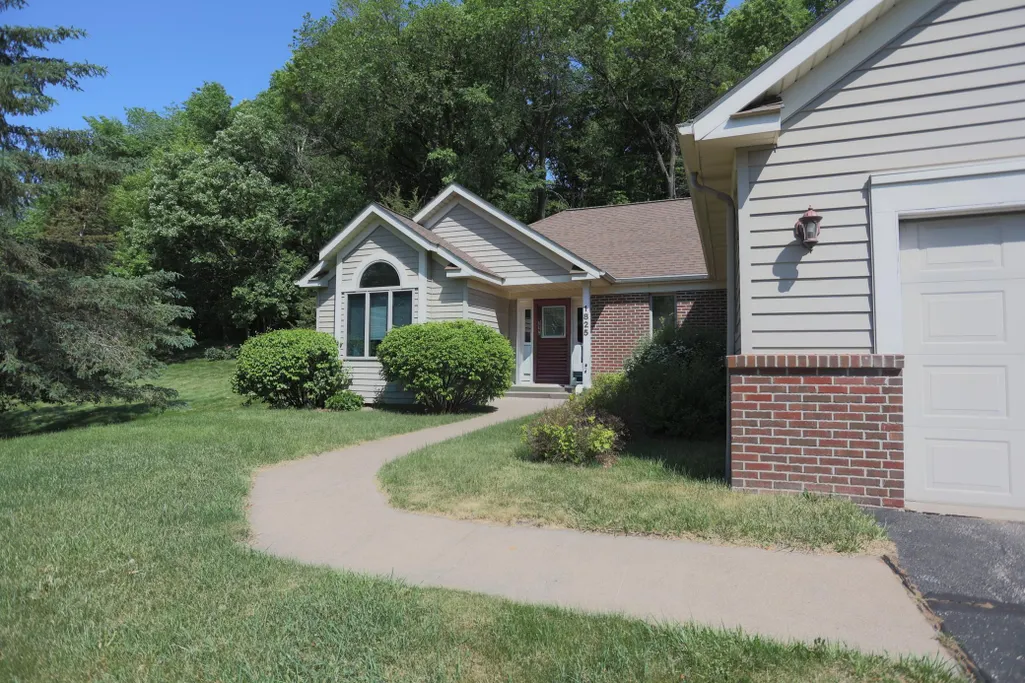
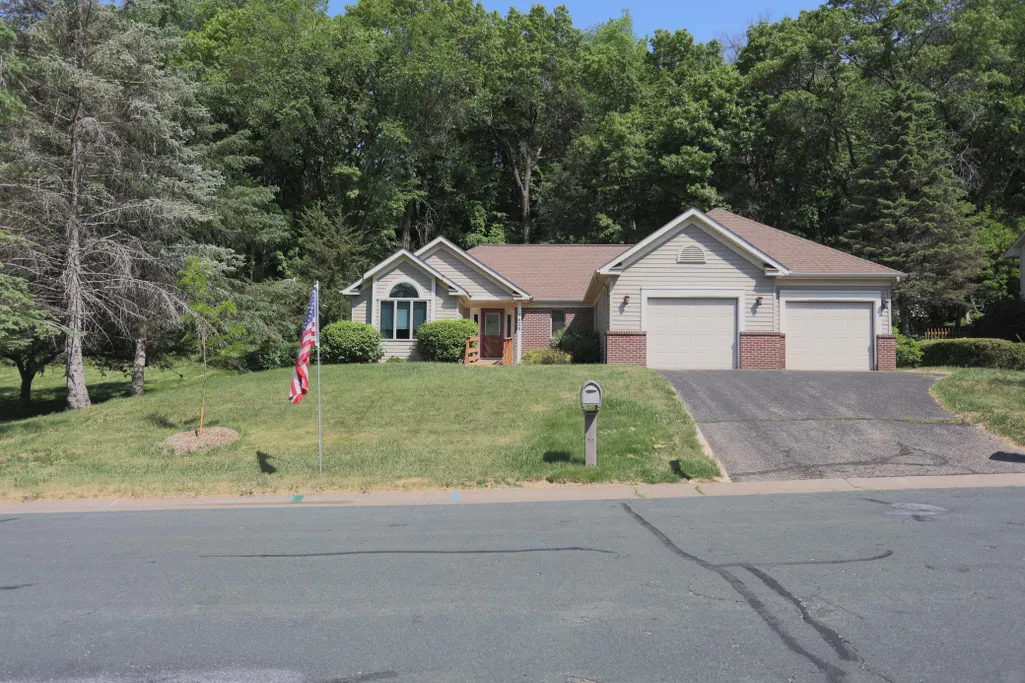
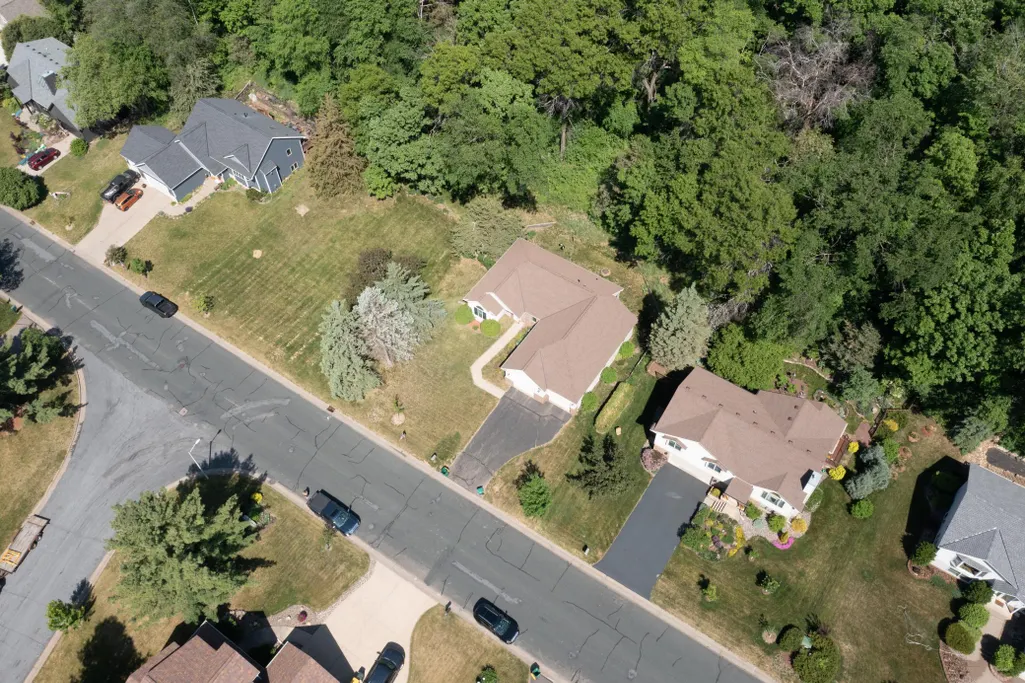
1825 Golf View Drive, River Falls, WI
Price
$ 449,000
Property Attributes
- ID#7084342
- TypeSingle Family
- Listing Status Active
- CountyPIERCE
- CityRiver Falls
- AreaGolfview Heights 2nd Add
- NeighborhoodGolfview Heights 2nd Add
- Zip54022
- StyleSingle Family
- Year Built1992
- Taxes$ 5143
- Price$ 449,000
- Bedrooms3
- Full Bathrooms2
- Half Bathrooms0
- Sqr Footage1544
- Lot Size0.409 Acres
Data Source:
Northstar MLS (NSTAR)
Property Description
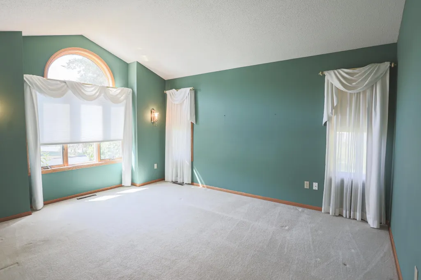
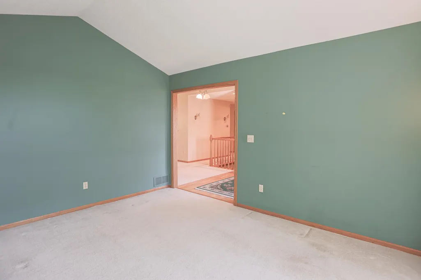
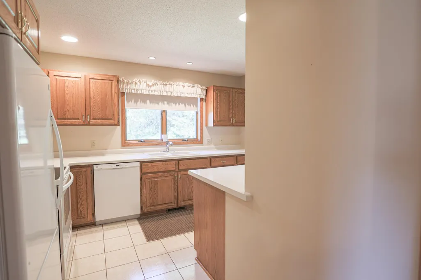
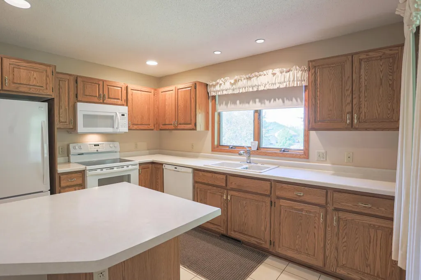
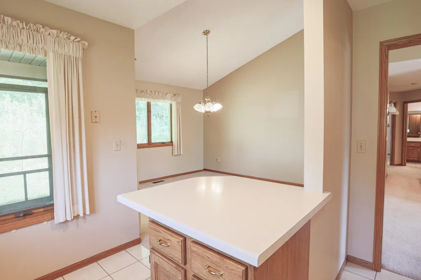
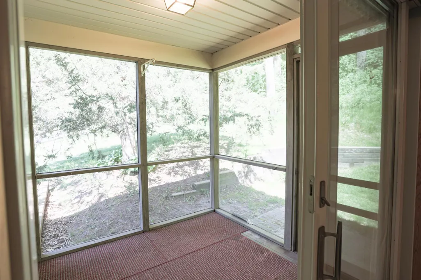
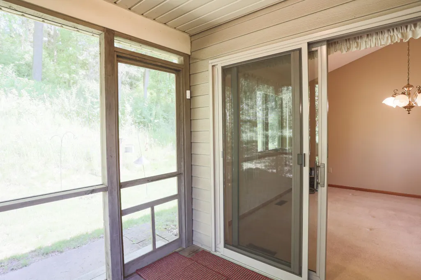
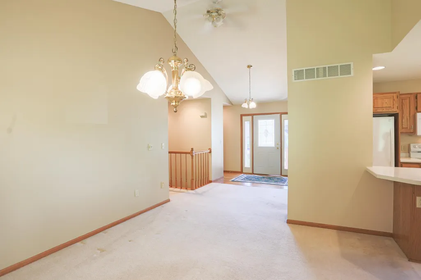
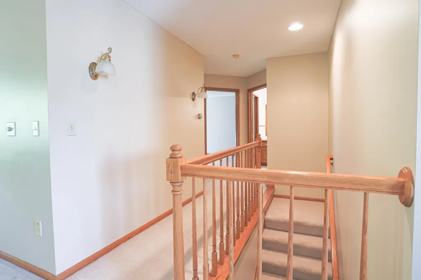
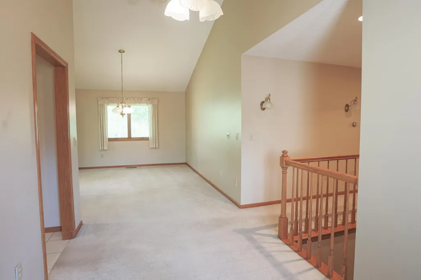
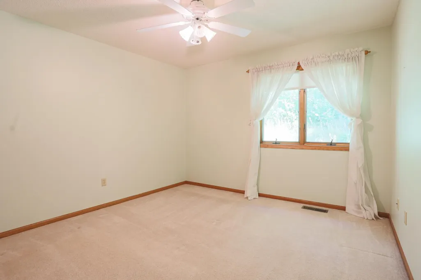
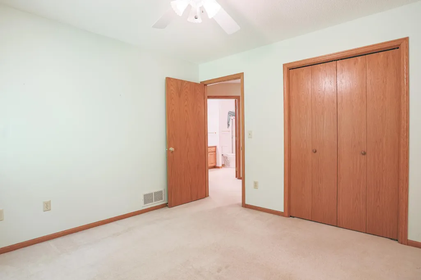
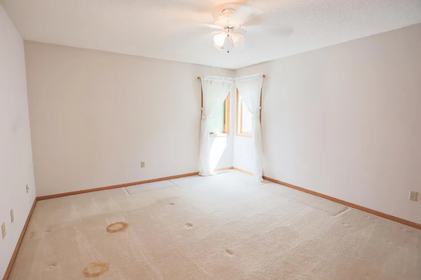
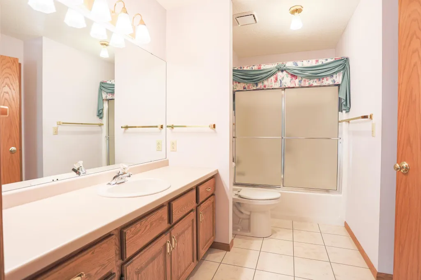
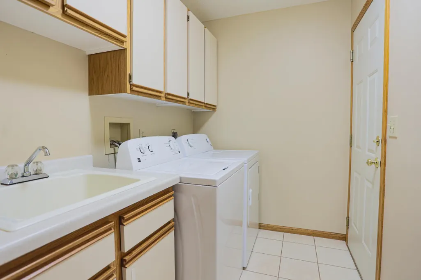
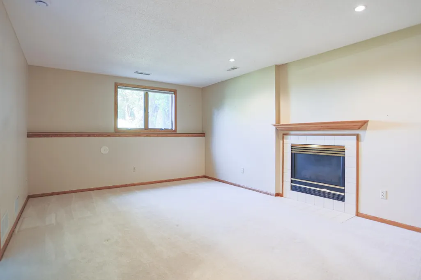
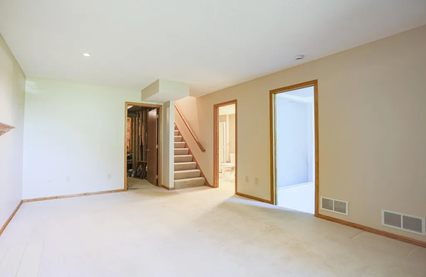
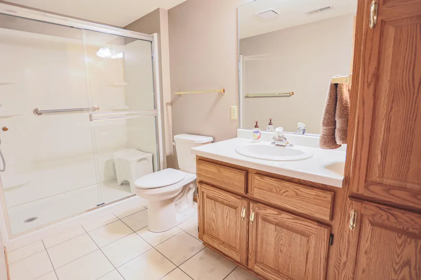
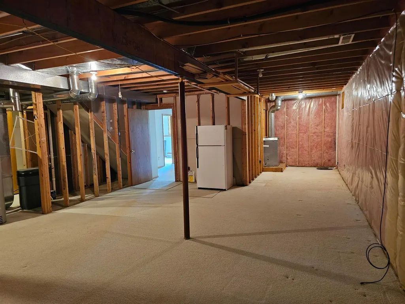
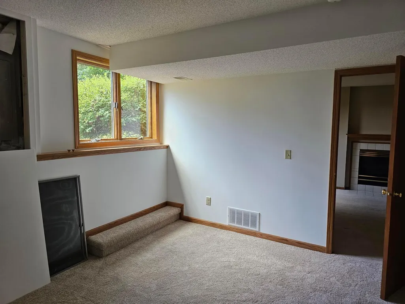
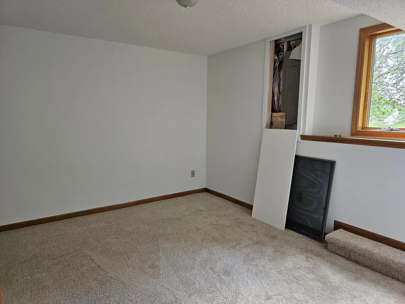
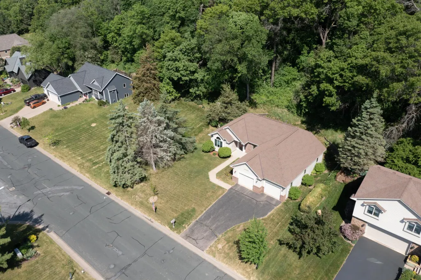
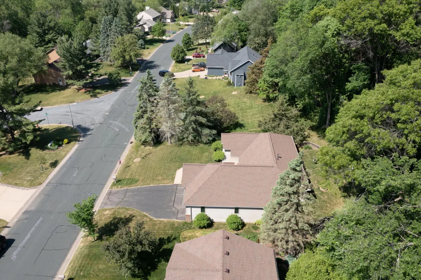
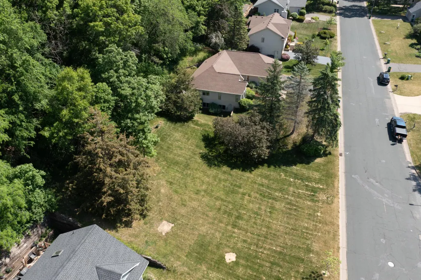
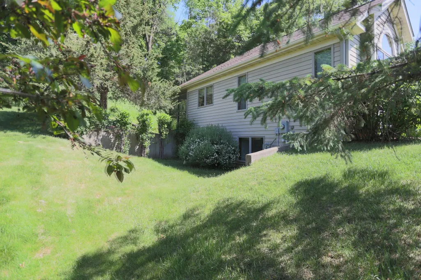
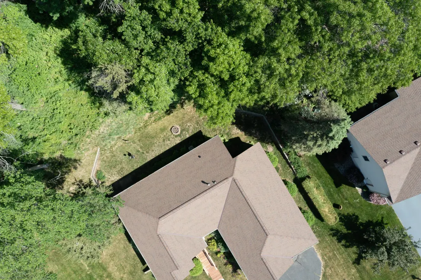
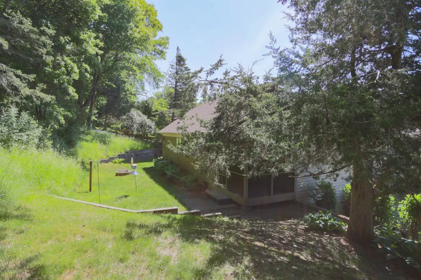
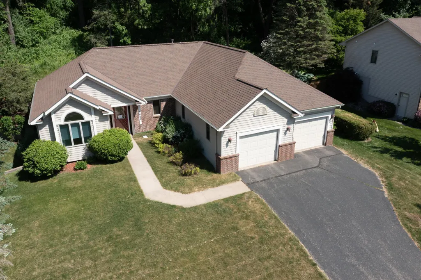
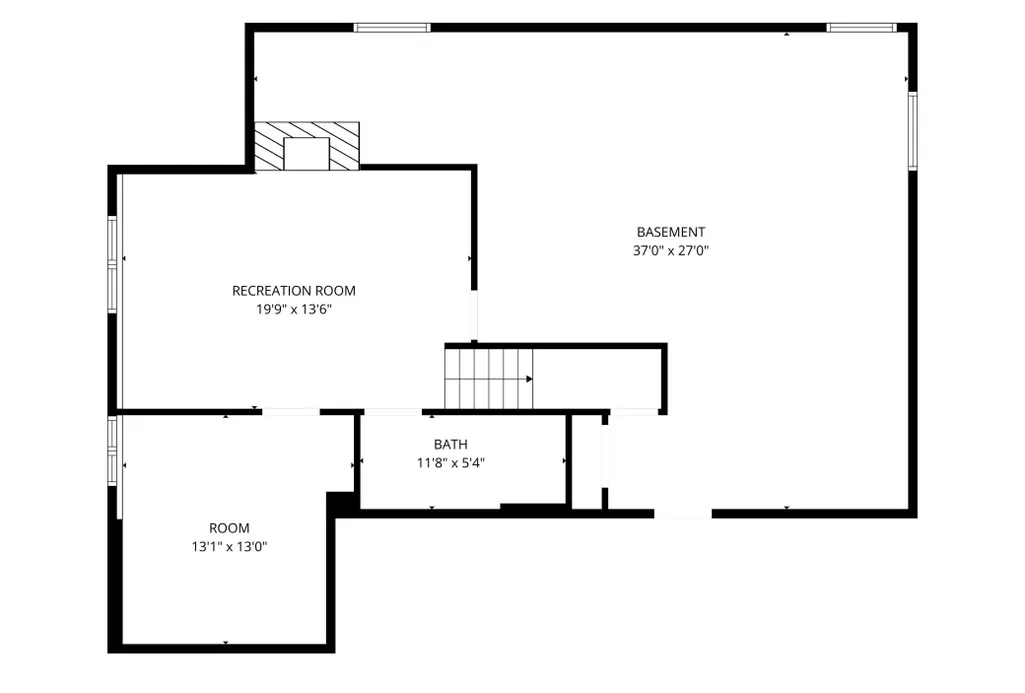
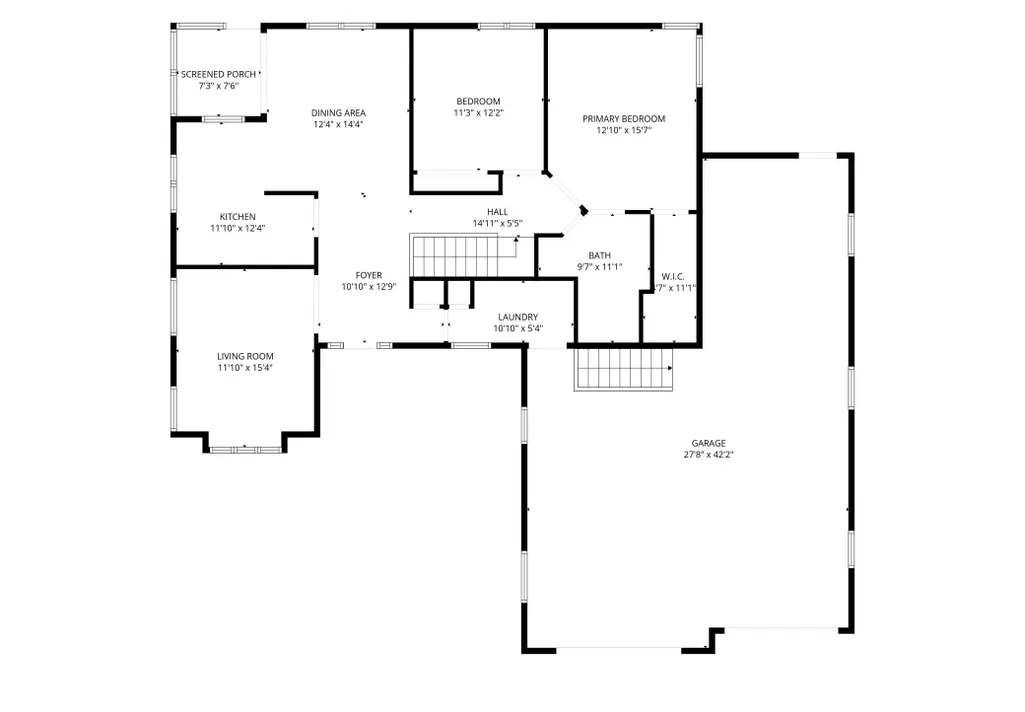
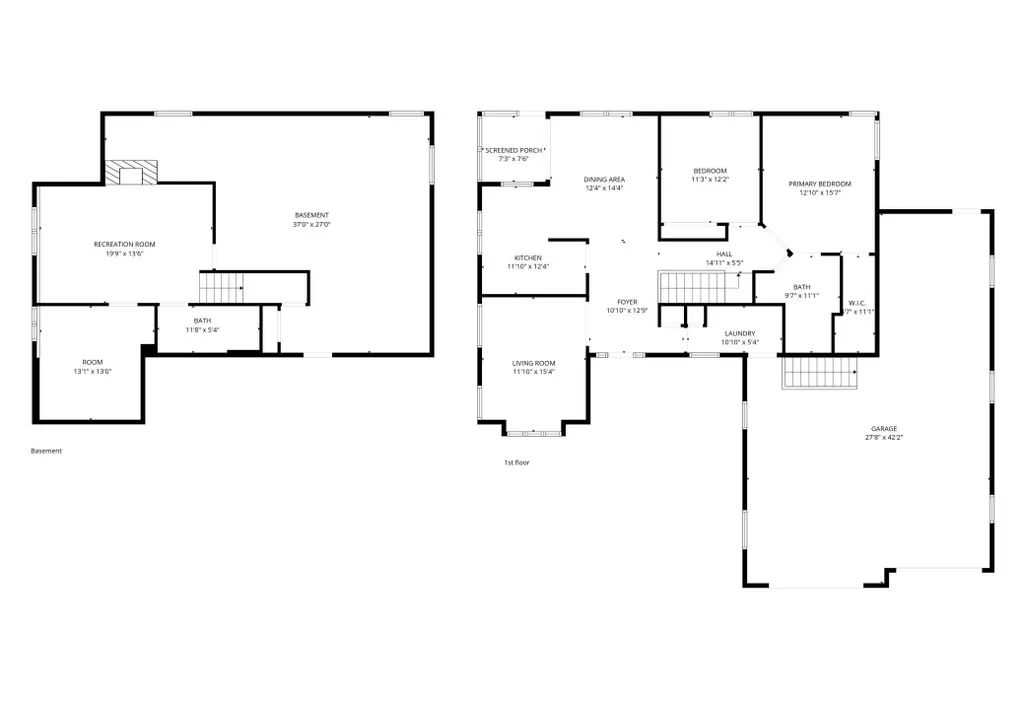
Priced to sell!!! Come in and relax! Such easy living here in this 1 level beauty. Well built and meticulously maintained, you'll appreciate this floorplan and the extra garage space! There is a stairway to the basement from the garage as well. Bright kitchen, screen porch, 2 bedrooms & bath, main floor laundry and lot's of living space on 1 level. Newly finished bedrum, bath and family room down and tons of storage space for all the extras in the lower level. This beautiful home sits on a spacious lot in a very desirable neighborhood and is waiting for YOU! *** lot next door is available too, check with the listing agent for details.
| Price History | |
|---|---|
| 6/1/2026 | Listed $498,000 |
| 7/5/2026 | 3$488,000 |
| 8/5/2026 | 7$458,000 |
| 8/31/2026 | 2$449,000 |
General Features
| Living Area | 1544 |
|---|---|
| Sewer | City Sewer/Connected |
| Heating | Forced Air |
| Cooling | Central Air |
| Roof | Age 8 Years or Less,Asphalt,Pitched |
| Appliances | Dishwasher,Dryer,Gas Water Heater,Microwave,Range,Washer,Water Softener Owned |
| Garage Spaces | 3 |
| Construction Materials | Frame |
| Year Built | 1992 |
| Electric | Circuit Breakers |
| Levels | One |
| Property Subtype | Single Family |
| Tax Year | 2025 |
| Accessibility | None |
| County | Pierce |
| New Construction | No |
| Property Type | Residential |
| HOA | No |
| Contingency | None |
| Subdivision Name | Golfview Heights 2nd Add |
| Full Baths | 1 |
| Directions | East on Division from Main St. River Falls,right on Wasson,left on Golf View |
| City | River Falls |
| High School District | River Falls |
| Zoning Description | Residential-Single Family |
| Lot Size Units | Acres |
| Property Attached Y/N | No |
| Land Lease Y/N | No |
| Tax Annual Amount | 5143.94 |
| Additional Parcels Y/N | No |
| Standard Status | Active |
| Lender Owned | No |
| Amenities Unit | Ceiling Fan(s),Primary Bedroom Walk-In Closet,Main Floor Primary Bedroom,Washer/Dryer Hookup |
| PostalCity | River Falls |
Interior Features
| Basement | Drain Tiled,Egress Window(s),Full,Partially Finished,Storage Space,Sump Basket,Sump Pump |
|---|---|
| Total Fireplaces | 1 |
| Fireplace Features | Family Room,Gas |
| Basement (Y/N) | Yes |
| Fireplace Y/N | Yes |
| Above Grade Finished Area | 1064 |
| 3/4 Baths | 1 |
| Laundry Features | Electric Dryer Hookup,In Hall,Main Level,Sink,Washer Hookup |
| Total Bedrooms | 3 |
| Below Grade Finished Area | 480 |
| Total Baths | 2 |
| Bath Desc | 3/4 Basement,Main Floor Full Bath,Walk Thru |
| Dining Room Description | Informal Dining Room |
| Foundation Dimensions | 38x28 |
| Fuel | Natural Gas |
| Garage Dimensions | 18x21 21x28 |
| Garage Door Width | 7 |
| Garage Square Feet | 966 |
Exterior Features
| Fencing | None |
|---|---|
| Parking Features | Attached Garage,Asphalt,Garage Door Opener |
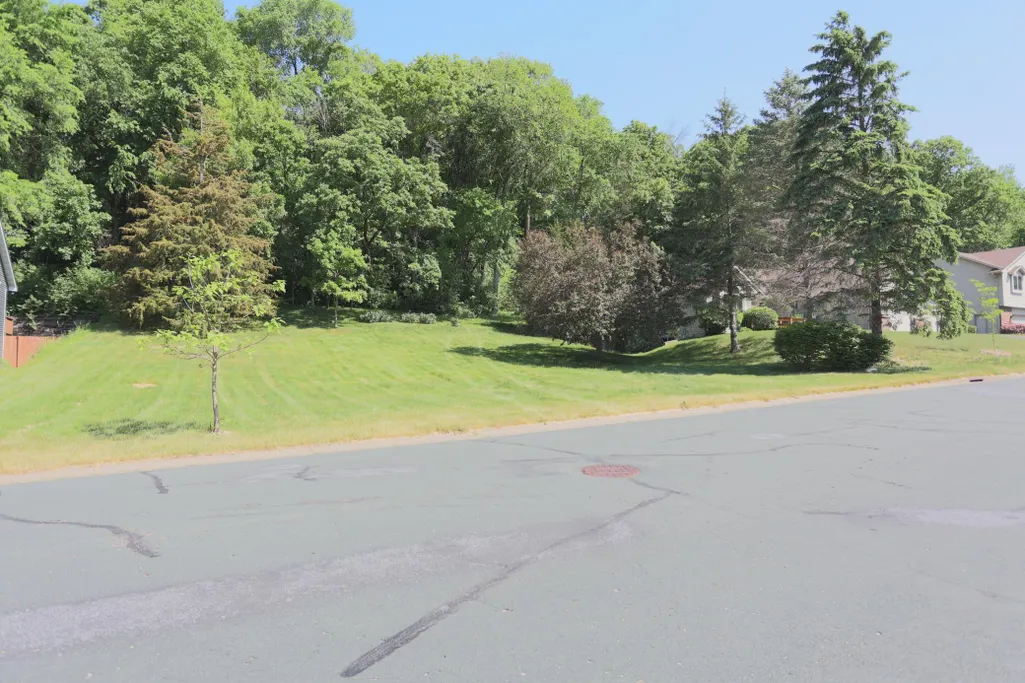
| Lot Features | Tree Coverage - Medium,Underground Utilities |
| Water Source | City Water/Connected |
| Lot Size Area | 0.409 |
| Building Area Total | 2128 |
| Lot Dimensions | 90x198 |
| Waterfront Y/N | No |
| Foundation Area | 1064 |
| Road Frontage Type | City Street,Curbs |
| Road Responsibility | Public Maintained Road |
Amenities
- Foreclosure
- Views
- Short Sale
- New Construction
- Adult 55+
- Lease To Own
- No HOA Fees
- Furnished
- Primary On Main
- Air Conditioning
- Seller Finance
- Green
- Fixer Upper
- Horse
- Golf
- Fireplace
- Deck
- Garage
- Basement
- Pool
Property vs Single Family Average in 54022
Price
Taxes
Year Built
Visits
 The data relating to real estate for sale on this web site comes in part from the Broker Reciprocity Program of the Regional Multiple Listing Service of Minnesota, Inc. Real estate listings held by brokerage firms other than iMetro Property are marked with the Broker Reciprocity logo or the Broker Reciprocity thumbnail logo (little black
house) and detailed information about them includes the name of the listing brokers.
The data relating to real estate for sale on this web site comes in part from the Broker Reciprocity Program of the Regional Multiple Listing Service of Minnesota, Inc. Real estate listings held by brokerage firms other than iMetro Property are marked with the Broker Reciprocity logo or the Broker Reciprocity thumbnail logo (little black
house) and detailed information about them includes the name of the listing brokers.
