






Address
16015 46th Avenue N, Minneapolis, MN
Price
$ 775,000
Property Attributes
- ID#7110155
- TypeSingle Family
- Listing Status Active
- CountyHENNEPIN
- CityMinneapolis
- AreaOxbow Ridge
- NeighborhoodOxbow Ridge
- Zip55446
- StyleSingle Family
- Year Built1983
- Taxes$ 8009
- Price$ 775,000
- Bedrooms4
- Full Bathrooms4
- Half Bathrooms0
- Sqr Footage4634
- Lot Size0.36 Acres
Data Source:
Northstar MLS (NSTAR)
Property Description
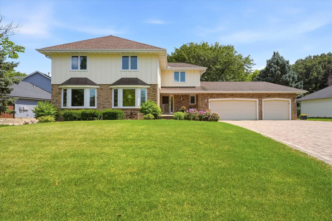
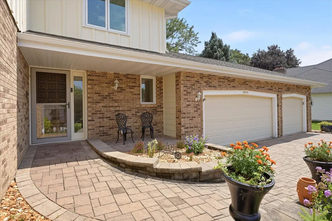
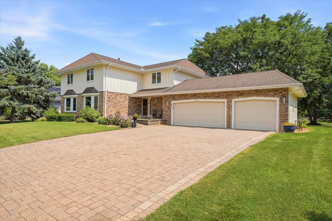
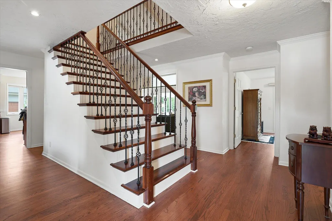
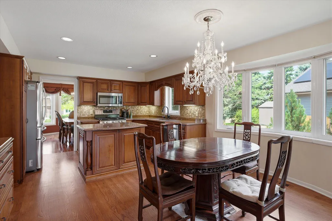
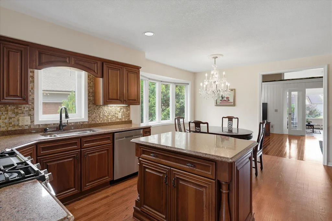
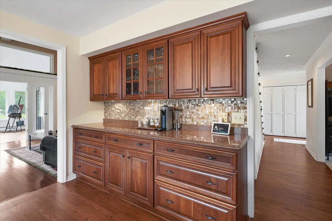
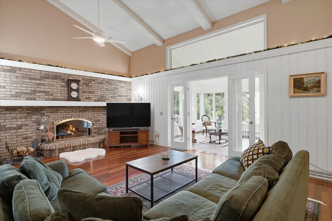
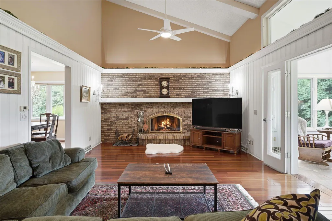
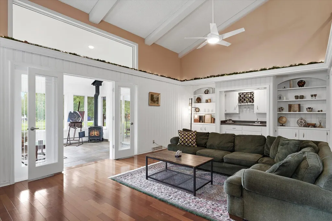
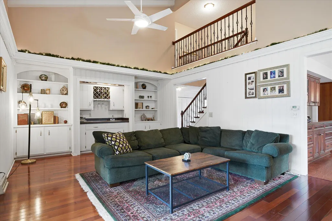
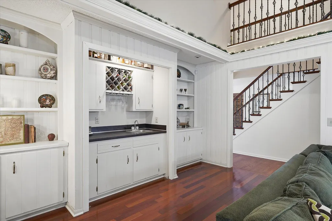
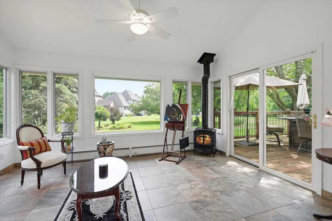
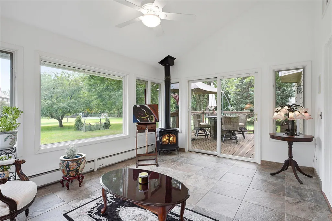
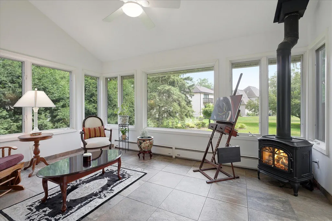
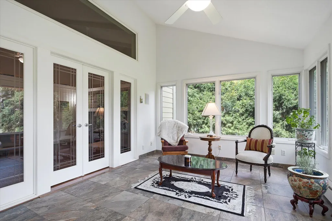
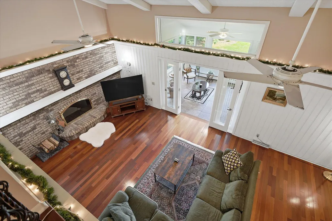
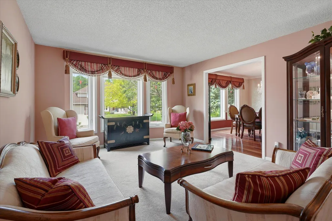
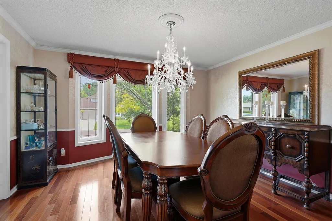
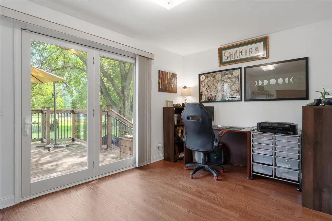
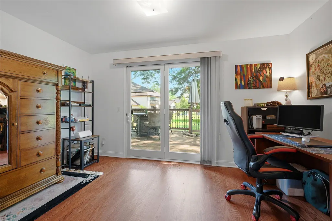
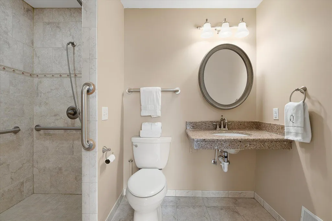
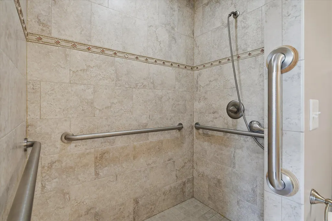
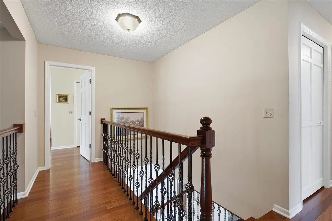
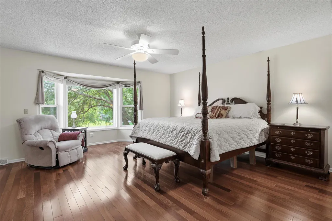
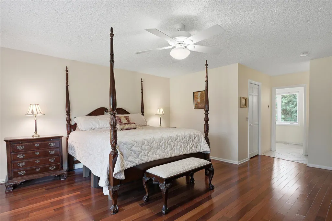
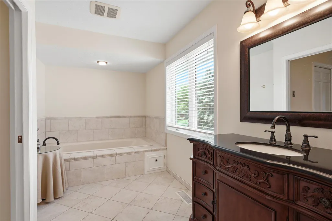
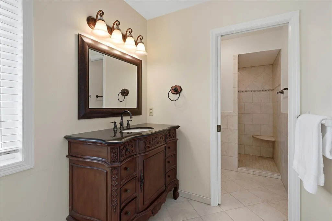
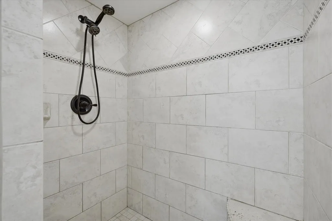
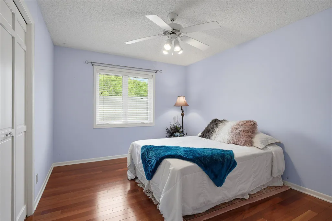
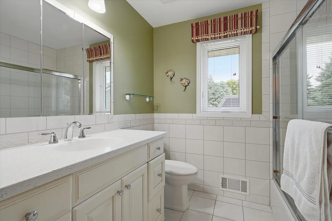
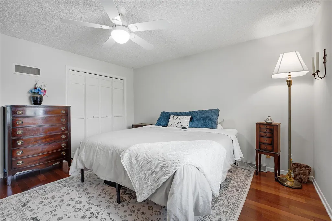
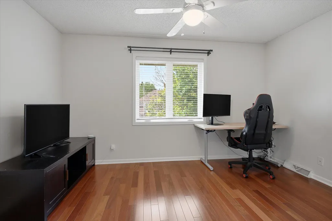
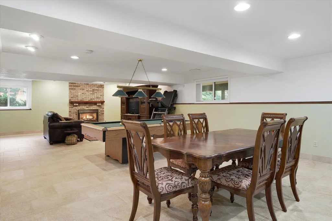
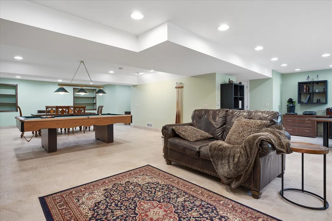
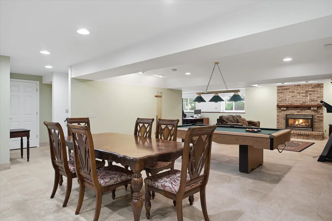
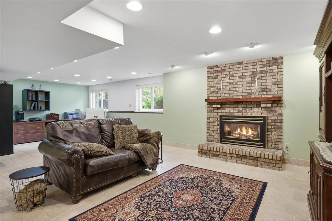
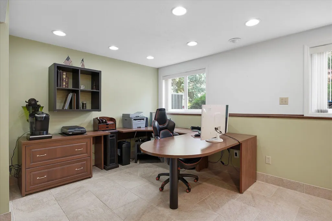
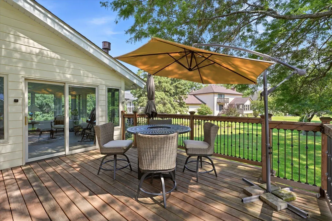
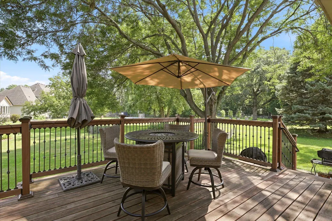
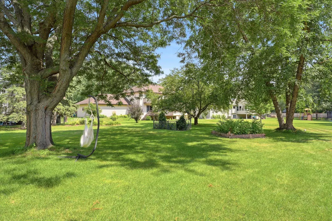
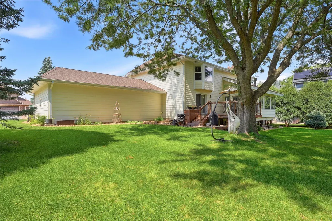
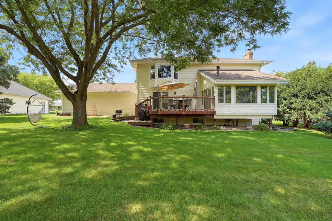
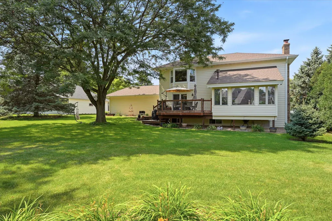
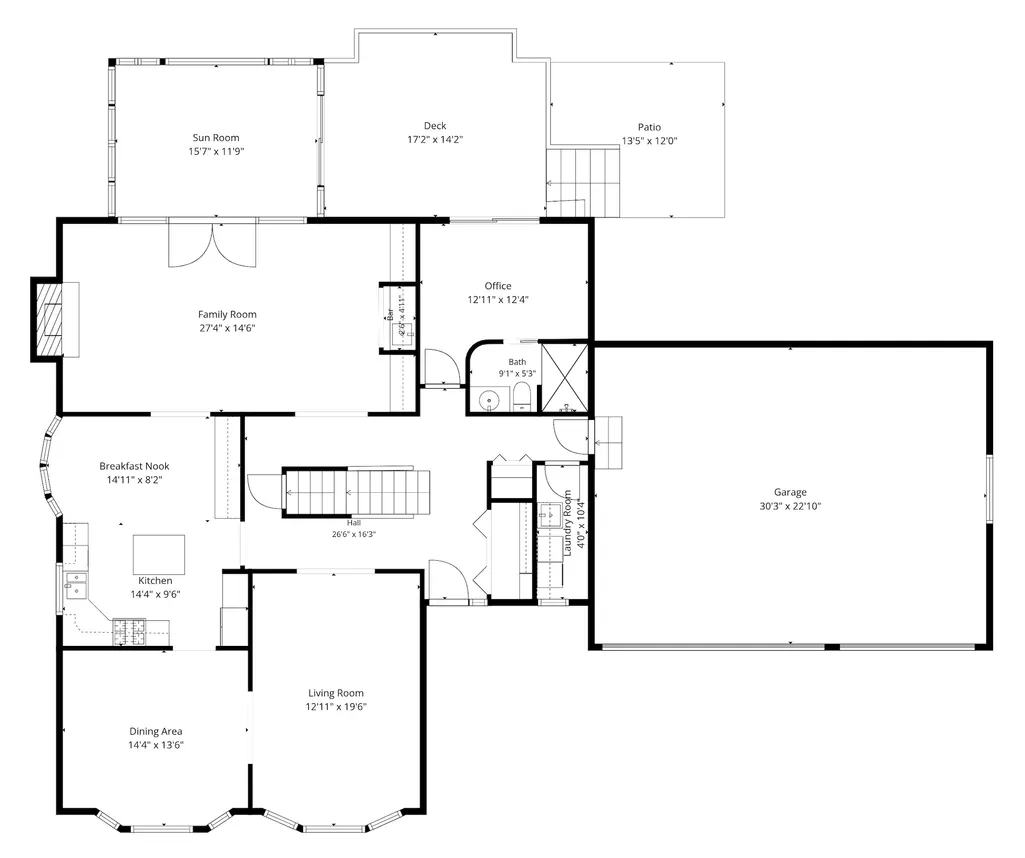
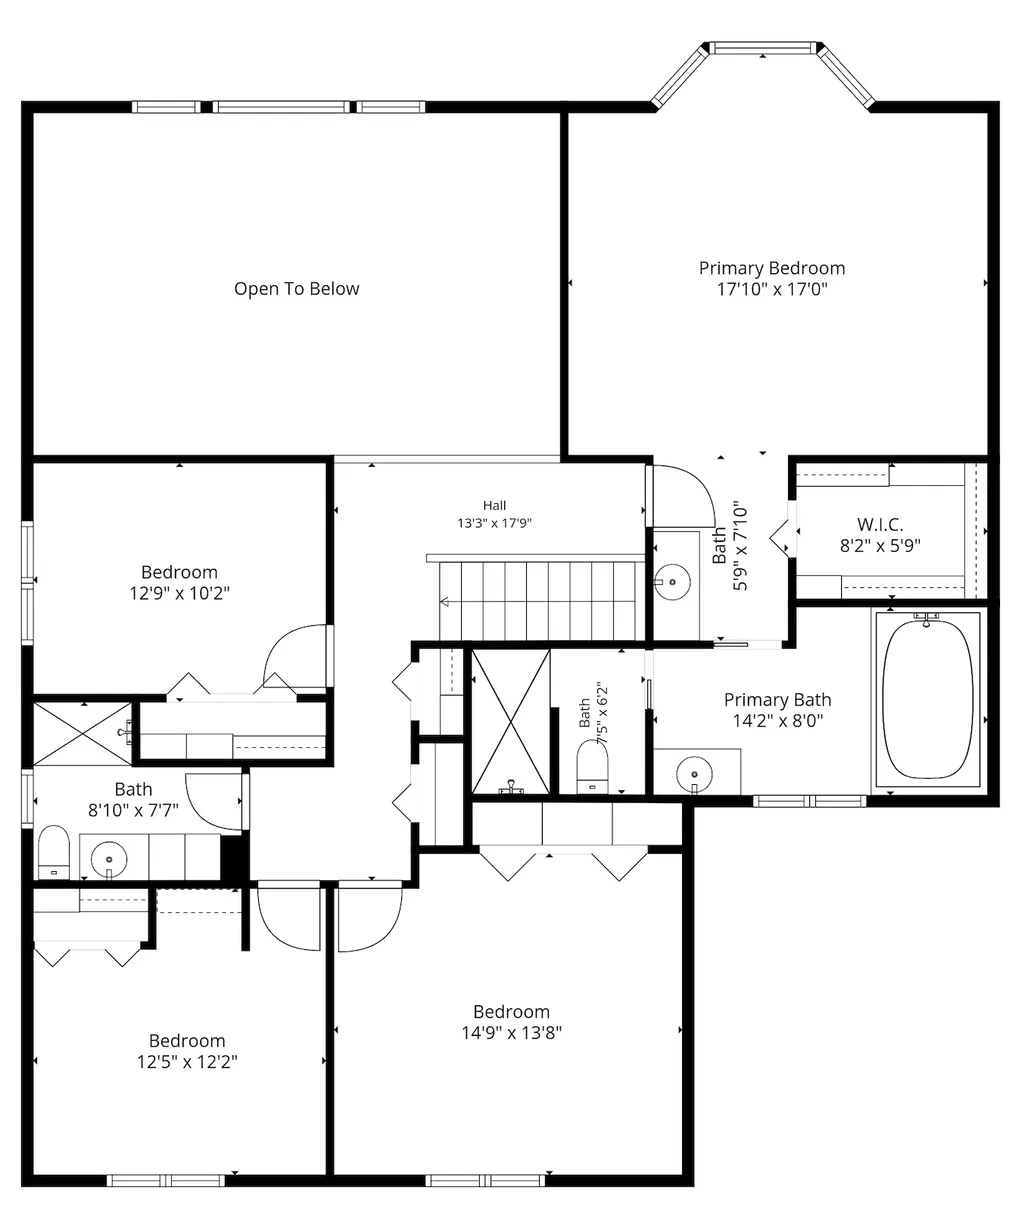
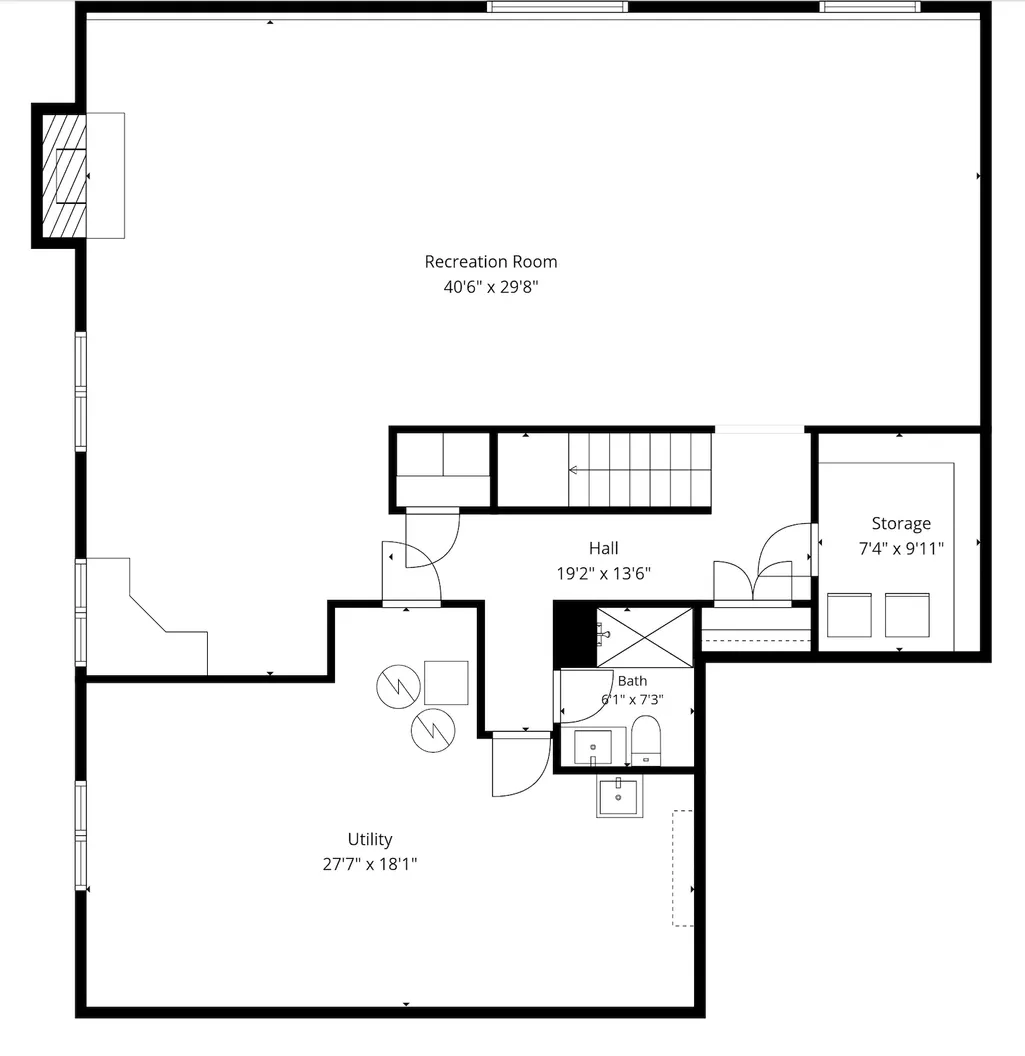
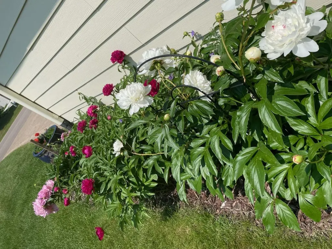
This proudly maintained Plymouth home offers timeless appeal in the highly regarded Wayzata School District. The expansive main level features spacious living and dining rooms, a dramatic two-story vaulted family room with fireplace and wet bar, a sunroom with stand alone gas stove overlooking the beautifully landscaped backyard and sliding doors to the deck. The office has deck access and includes an adjoining bathroom with a curbless shower, providing the option for a main-level bedroom suite. The well-appointed kitchen offers abundant cabinetry, quartz countertops, a center island, and newer appliances. Beautiful Brazilian cherry hardwood floors and triple-pane windows add warmth, comfort, and efficiency throughout the home. The upper level offers four generous bedrooms, including an impressive owner’s suite with a walk-in closet and spa-inspired bath. The finished lower level features a large recreation room with pool table, second fireplace, flex space, fourth bath, and exceptional storage. Additional features include LeafGuard gutters, an in-ground irrigation system, mature gardens and perennial beds, a raspberry patch, brick paver driveway, and an oversized finished three-car garage. Enjoy a private backyard setting with convenient access to parks, trails, shopping, dining, and major commuter routes.
| Price History | |
|---|---|
| 7/21/2026 | Listed $789,900 |
| 8/20/2026 | 2$775,000 |
General Features
| Living Area | 4634 |
|---|---|
| Sewer | City Sewer/Connected |
| Heating | Forced Air |
| Cooling | Central Air |
| Roof | Age Over 8 Years |
| Appliances | Dishwasher,Dryer,Freezer,Microwave,Range,Refrigerator,Stainless Steel Appliances,Wall Oven,Washer,Water Softener Owned |
| Garage Spaces | 3 |
| Year Built | 1983 |
| Levels | Two |
| Property Subtype | Single Family |
| Tax Year | 2025 |
| Accessibility | Grab Bars In Bathroom,Roll-In Shower |
| County | Hennepin |
| New Construction | No |
| Property Type | Residential |
| HOA | No |
| Contingency | None |
| Subdivision Name | Oxbow Ridge |
| Full Baths | 2 |
| Directions | So of Schmidt Lake Rd West side of Vicksbug or Hwy 55 to Vicksburg No to 46th west to home |
| City | Plymouth |
| High School District | Wayzata |
| Zoning Description | Residential-Single Family |
| Lot Size Units | Acres |
| Property Attached Y/N | No |
| Land Lease Y/N | No |
| Tax Annual Amount | 8009 |
| Additional Parcels Y/N | No |
| Virtual Tour | https://unbranded.visithome.ai/g83sRuqEmhEV6Rn9dBWacU?mu=ft |
| Standard Status | Active |
| Lender Owned | No |
| Amenities Unit | Ceiling Fan(s),Deck,French Doors,Hardwood Floors,Kitchen Center Island,Kitchen Window,Primary Bedroom Walk-In Closet,Natural Woodwork,Paneled Doors,Porch,In-Ground Sprinkler,Sun Room,Vaulted Ceiling( |
| PostalCity | Minneapolis |
Interior Features
| Basement | Block,Daylight/Lookout Windows,Drain Tiled,Finished,Storage Space,Sump Basket |
|---|---|
| Total Fireplaces | 3 |
| Fireplace Features | Amusement Room,Family Room,Free Standing,Gas,Other,Wood Burning |
| Basement (Y/N) | Yes |
| Fireplace Y/N | Yes |
| Above Grade Finished Area | 3323 |
| 3/4 Baths | 2 |
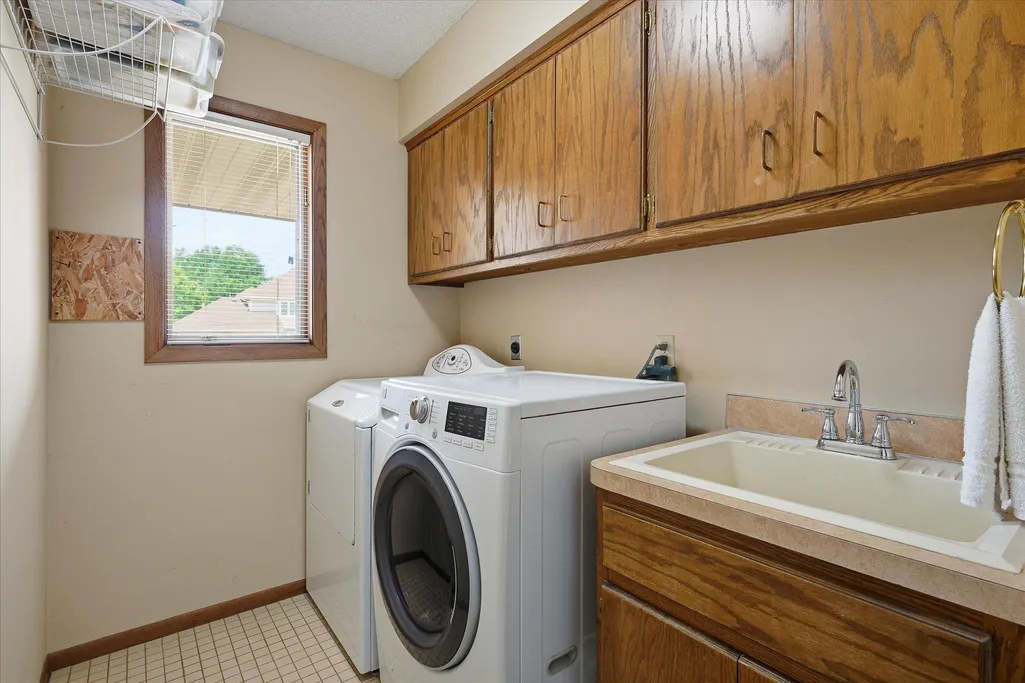
| Laundry Features | Laundry Room,Main Level,Sink |
| Total Bedrooms | 4 |
| Below Grade Finished Area | 1311 |
| Total Baths | 4 |
| Bath Desc | 3/4 Basement,3/4 Primary,Double Sink,Bathroom Ensuite,Full Primary,Private Primary,Main Floor 3/4 Bath,Separate Tub & Shower,Upper Level Full Bath,Jetted Tub,Walk-In Shower Stall |
| Dining Room Description | Breakfast Area,Eat In Kitchen,Informal Dining Room,Kitchen/Dining Room,Separate/Formal Dining Room |
| Fuel | Natural Gas |
| Garage Dimensions | 31x23 |
| Garage Square Feet | 713 |
Exterior Features
| Parking Features | Attached Garage,Driveway - Other Surface,Finished Garage,Garage Door Opener |
|---|---|
| Water Source | City Water/Connected |
| Lot Size Area | 0.36 |
| Building Area Total | 5052 |
| Lot Dimensions | 105x161 |
| Waterfront Y/N | No |
| Foundation Area | 1722 |
| Road Frontage Type | City Street |
| Road Responsibility | Public Maintained Road |
Amenities
- Foreclosure
- Views
- Short Sale
- New Construction
- Adult 55+
- Lease To Own
- No HOA Fees
- Furnished
- Primary On Main
- Air Conditioning
- Seller Finance
- Green
- Fixer Upper
- Horse
- Golf
- Fireplace
- Deck
- Garage
- Basement
- Pool
Property vs Single Family Average in 55446
Price
Taxes
Year Built
Visits
 The data relating to real estate for sale on this web site comes in part from the Broker Reciprocity Program of the Regional Multiple Listing Service of Minnesota, Inc. Real estate listings held by brokerage firms other than iMetro Property are marked with the Broker Reciprocity logo or the Broker Reciprocity thumbnail logo (little black
house) and detailed information about them includes the name of the listing brokers.
The data relating to real estate for sale on this web site comes in part from the Broker Reciprocity Program of the Regional Multiple Listing Service of Minnesota, Inc. Real estate listings held by brokerage firms other than iMetro Property are marked with the Broker Reciprocity logo or the Broker Reciprocity thumbnail logo (little black
house) and detailed information about them includes the name of the listing brokers.
