
Views - Primary on Main
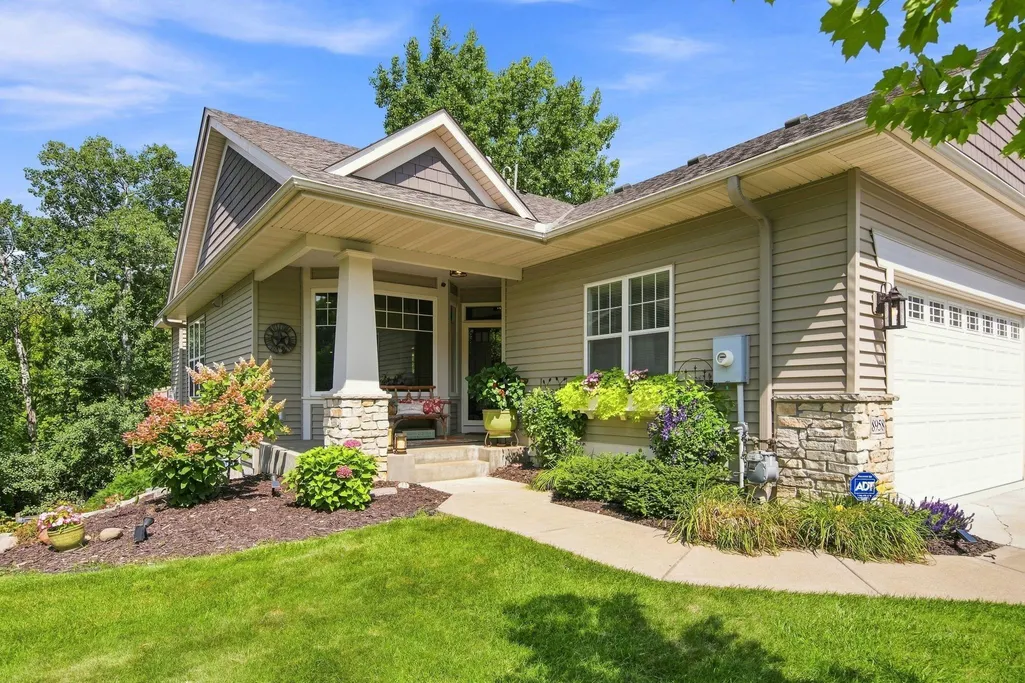
Address
8958 Coffman Path, Inver Grove Heights, MN
Price
$ 539,900
Property Attributes
- ID#7134170
- TypeSingle Family
- Listing Status Active
- CountyDAKOTA
- CityInver Grove Heights
- AreaWoodview Estates
- NeighborhoodWoodview Estates
- Zip55076
- StyleTwin Home
- Year Built2002
- Taxes$ 5522
- Price$ 539,900
- Bedrooms3
- Full Bathrooms2
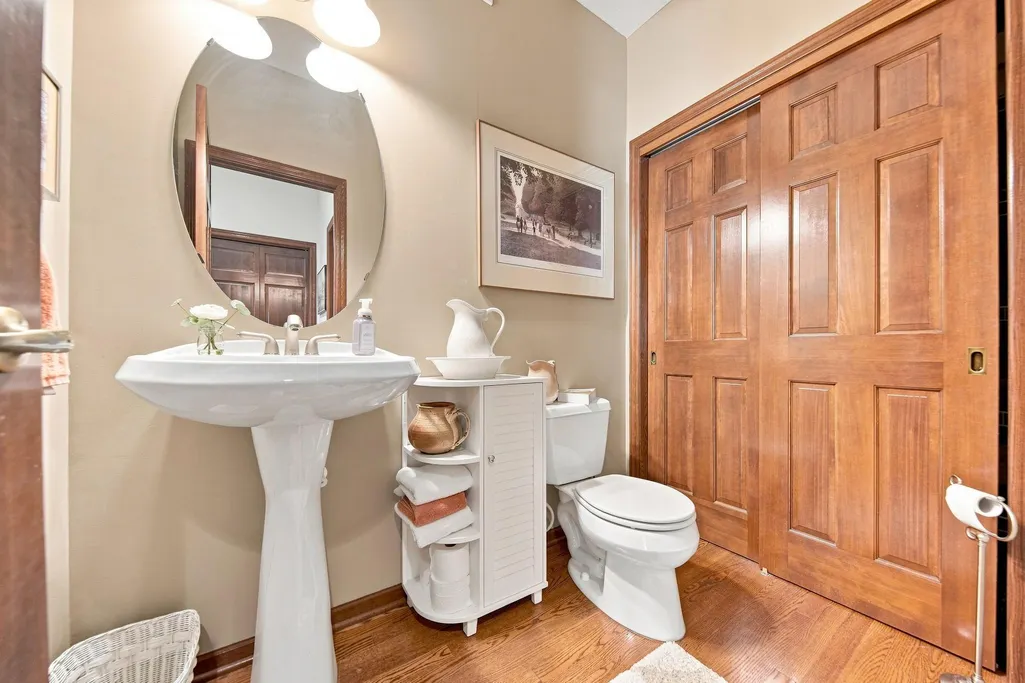
- Half Bathrooms1
- Sqr Footage2921
- Lot Size0.123 Acres
Data Source:
Northstar MLS (NSTAR)
Property Description
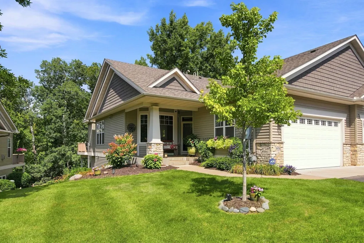
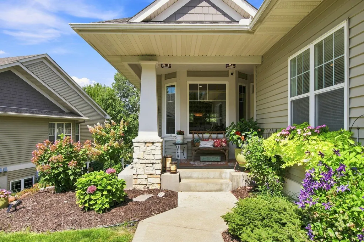
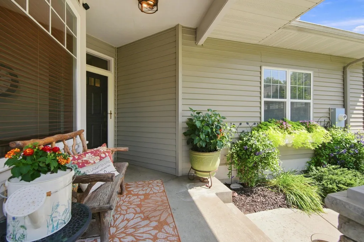
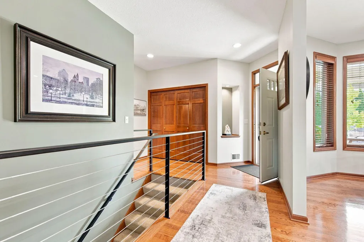
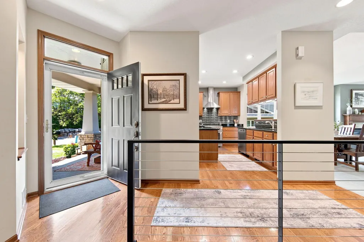
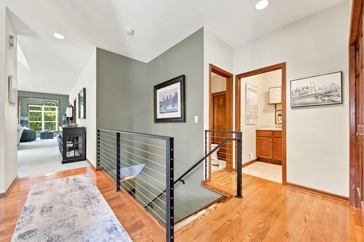
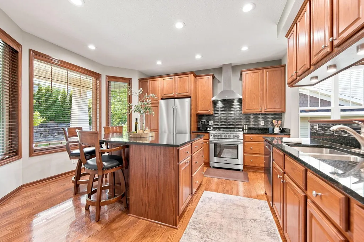
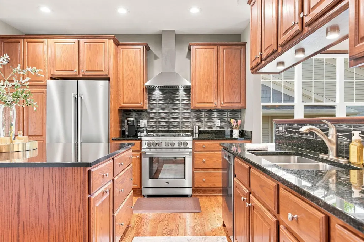
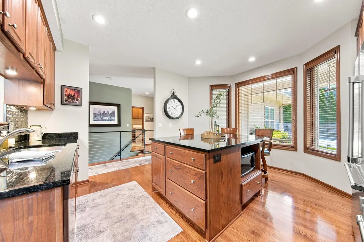
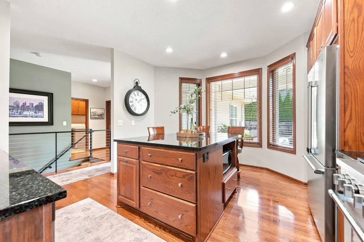
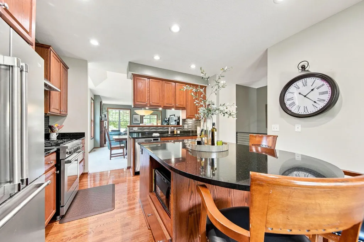
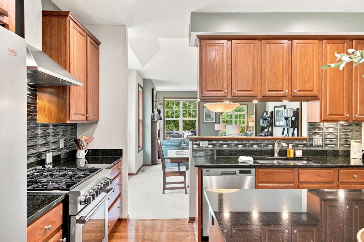
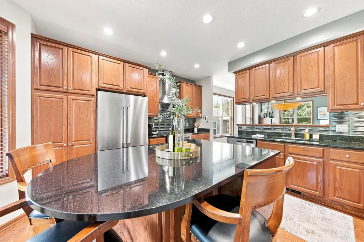
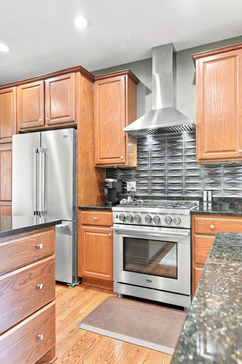
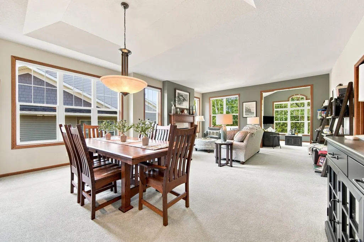
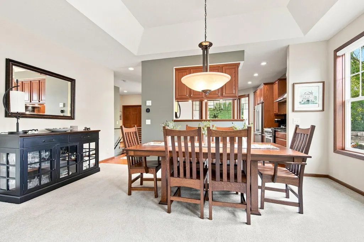
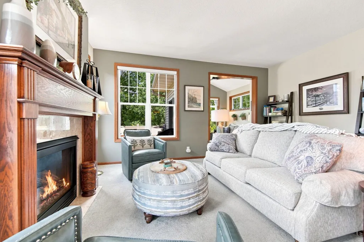
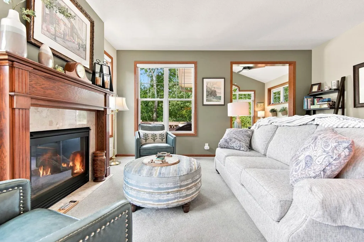
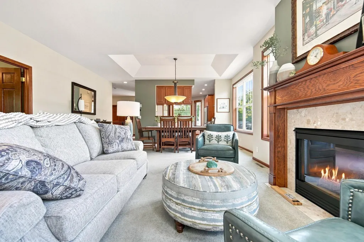
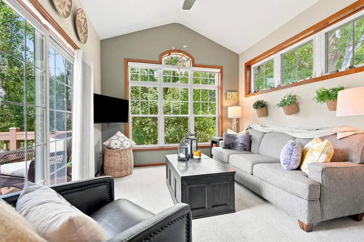
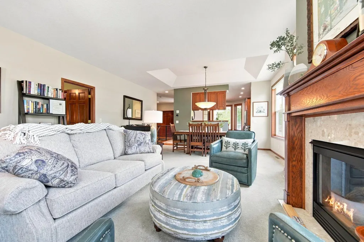
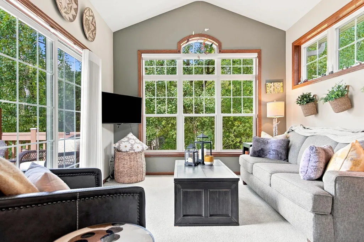
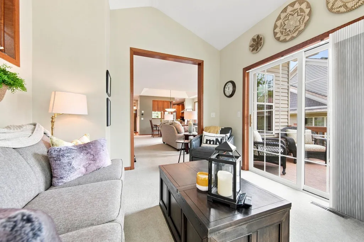
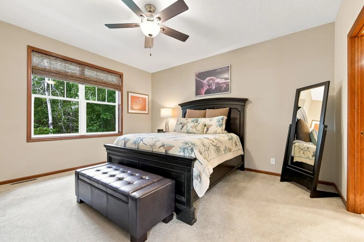
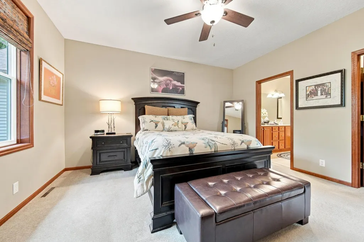
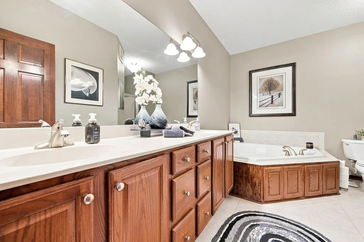
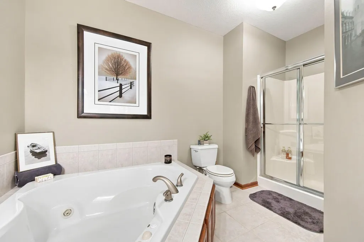
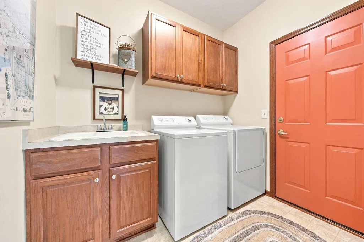
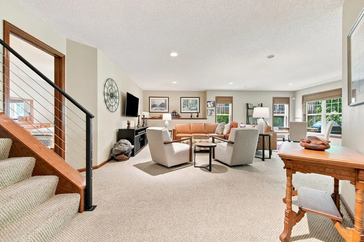
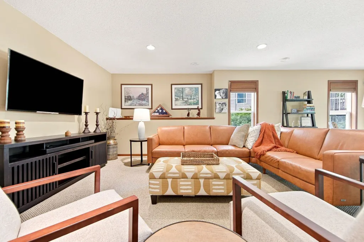
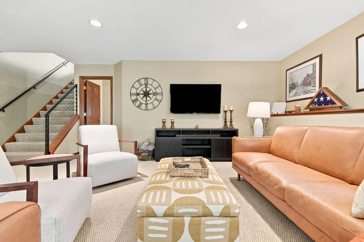
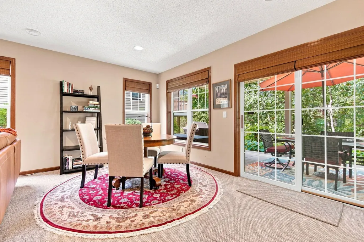
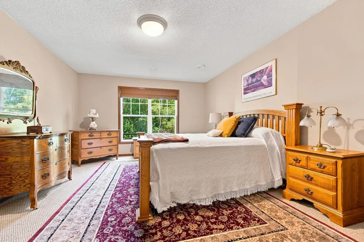
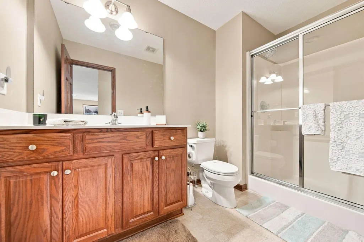
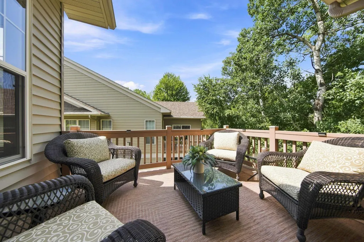
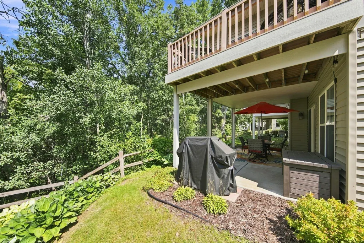
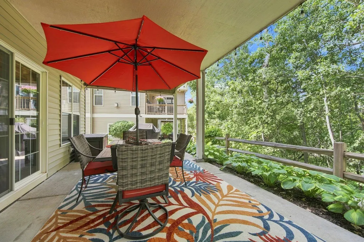
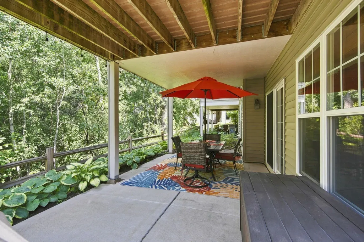
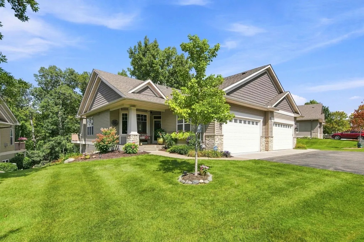
Beautifully updated, meticulously maintained end-unit townhome offering true main-level living and nearly 3,000 finished square feet! Step inside to a sunny, open-concept floor plan highlighted by hardwood floors and a stunning newly remodeled kitchen featuring new stainless steel appliances, tiled backsplash, center island and beautiful finishes. The kitchen flows seamlessly into the spacious dining and living areas, where a gas fireplace creates a warm and inviting gathering space. Just beyond, the sunroom provides the perfect place to relax while enjoying the peaceful, private setting. The spacious main-level primary suite features a large walk-in closet and private en suite bath, while main-floor laundry and an attached 2-car garage make everyday living incredibly convenient. The finished walkout lower level dramatically expands the living space with a large family room, two additional bedrooms, ¾ bath and plenty of storage—ideal for guests, family, hobbies or entertaining. Walk directly outside to the lower-level patio and private backyard, or enjoy the wooded views from the maintenance-free upper-level deck. Recent improvements include a new furnace and central A/C, new water softener, beautifully remodeled kitchen and finished garage flooring. With 3 bedrooms, 3 bathrooms, generous living spaces, a sunroom, walkout lower level and a private backyard setting, this home offers the space and feel of a single-family home with the convenience of townhome living. Move-in ready, beautifully updated and exceptionally cared for—8958 Coffman Path is one you'll want to see in person.
| Price History | |
|---|---|
| 8/28/2026 | Listed $539,900 |
General Features
| Living Area | 2921 |
|---|---|
| Sewer | City Sewer/Connected |
| Heating | Forced Air |
| Cooling | Central Air |
| Roof | Age 8 Years or Less |
| Appliances | Dishwasher,Disposal,Microwave,Range,Refrigerator,Stainless Steel Appliances,Washer |
| HOA Fee | 420 |
| Garage Spaces | 2 |
| Association Fee Includes | Hazard Insurance,Lawn Care,Maintenance Grounds,Professional Mgmt,Sanitation,Snow Removal |
| Year Built | 2002 |
| Levels | One |
| Property Subtype | Twin Home |
| Tax Year | 2026 |
| Accessibility | None |
| Assoc Fee Paid Per | Monthly |
| County | Dakota |
| New Construction | No |
| Property Type | Residential |
| Association Amenities | None |
| HOA | Yes |
| Contingency | None |
| Subdivision Name | Woodview Estates |
| Full Baths | 1 |
| Directions | 55 to Concord Blvd,North of Coffman Path,turn right and take the second left. |
| City | Inver Grove Heights |
| Association Name | Cedar Management |
| High School District | Inver Grove Hts. Community Schools |
| Zoning Description | Residential-Single Family |
| Lot Size Units | Acres |
| Property Attached Y/N | Yes |
| Land Lease Y/N | No |
| Tax Annual Amount | 5522 |
| Additional Parcels Y/N | No |
| Standard Status | Active |
| Lender Owned | No |
| Amenities Unit | Ceiling Fan(s),Deck,Hardwood Floors,Kitchen Center Island,Kitchen Window,Primary Bedroom Walk-In Closet,Main Floor Primary Bedroom,Natural Woodwork,Patio,Porch,Sun Room,Tile Floors,Washer/Dryer Hooku |
| PostalCity | Inver Grove Heights |
Interior Features
| Basement | Drain Tiled,Finished,Sump Pump,Walkout |
|---|---|
| Total Fireplaces | 1 |
| Fireplace Features | Gas,Living Room |
| Basement (Y/N) | Yes |
| Fireplace Y/N | Yes |
| Above Grade Finished Area | 1677 |
| Half Baths | 1 |
| 3/4 Baths | 1 |
| Laundry Features | Laundry Room,Main Level |
| Total Bedrooms | 3 |
| Below Grade Finished Area | 1244 |
| Total Baths | 3 |
| Bath Desc | 3/4 Basement,Double Sink,Bathroom Ensuite,Full Primary,Private Primary,Main Floor 1/2 Bath,Separate Tub & Shower |
| Dining Room Description | Eat In Kitchen,Living/Dining Room |
| Fuel | Natural Gas |
| Garage Square Feet | 441 |
Exterior Features
| Parking Features | Attached Garage,Finished Garage,Garage Door Opener |
|---|---|
| Water Source | City Water/Connected |
| Lot Size Area | 0.123 |
| Building Area Total | 2921 |
| Lot Dimensions | Irreg |
| Waterfront Y/N | No |
| Foundation Area | 1677 |
Amenities
- Foreclosure
- Views
- Short Sale
- New Construction
- Adult 55+
- Lease To Own
- No HOA Fees
- Furnished
- Primary On Main
- Air Conditioning
- Seller Finance
- Green
- Fixer Upper
- Horse
- Golf
- Fireplace
- Deck
- Garage
- Basement
- Pool
Property vs Single Family Average in 55076
Price
Taxes
Year Built
Visits
 The data relating to real estate for sale on this web site comes in part from the Broker Reciprocity Program of the Regional Multiple Listing Service of Minnesota, Inc. Real estate listings held by brokerage firms other than iMetro Property are marked with the Broker Reciprocity logo or the Broker Reciprocity thumbnail logo (little black
house) and detailed information about them includes the name of the listing brokers.
The data relating to real estate for sale on this web site comes in part from the Broker Reciprocity Program of the Regional Multiple Listing Service of Minnesota, Inc. Real estate listings held by brokerage firms other than iMetro Property are marked with the Broker Reciprocity logo or the Broker Reciprocity thumbnail logo (little black
house) and detailed information about them includes the name of the listing brokers.
