
Open House Sat, Sep 26th 12:00 PM - 02:00 PM





Address
1000 Tiller Lane, Shoreview, MN
Price
$ 470,000
Property Attributes
- ID#7138539
- TypeSingle Family
- Listing Status Active
- CountyRAMSEY
- CityShoreview
- AreaSunset Park
- NeighborhoodSunset Park
- Zip55126
- StyleSingle Family
- Year Built1966
- Taxes$ 6724
- Price$ 470,000
- Bedrooms4
- Full Bathrooms2
- Half Bathrooms0
- Sqr Footage2188
- Lot Size0.232 Acres
Data Source:
Northstar MLS (NSTAR)
Property Description
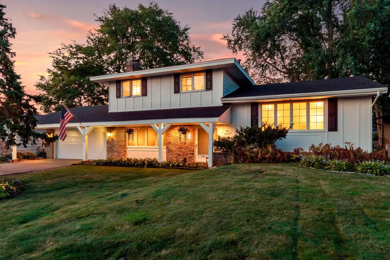
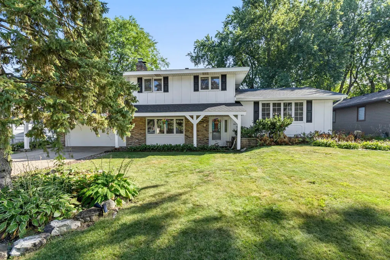
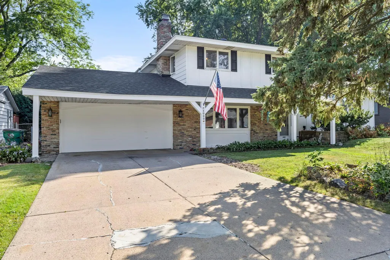
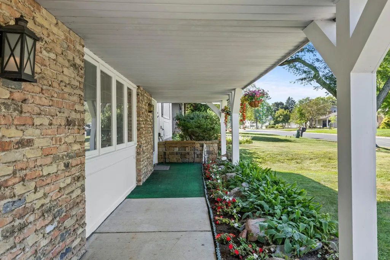
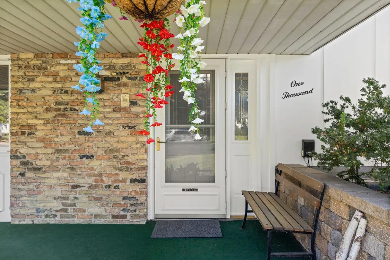
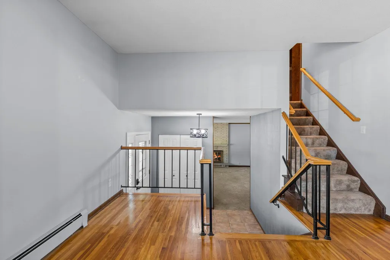
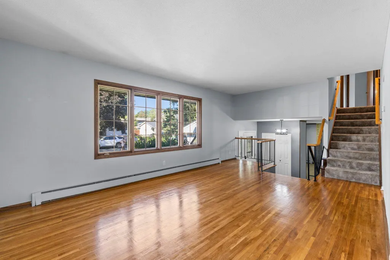
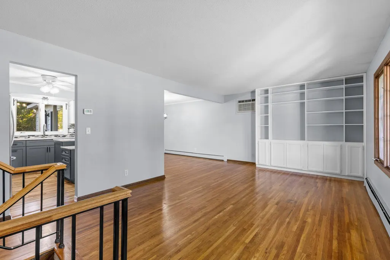
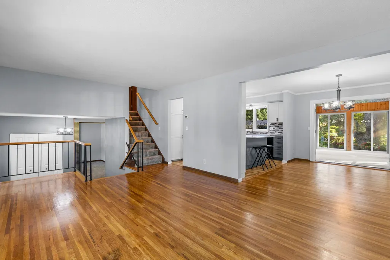
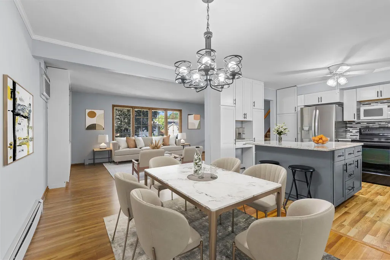
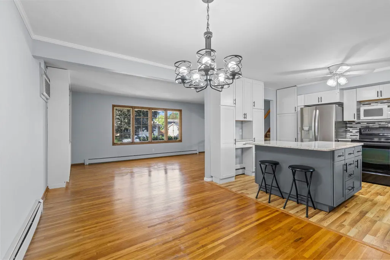
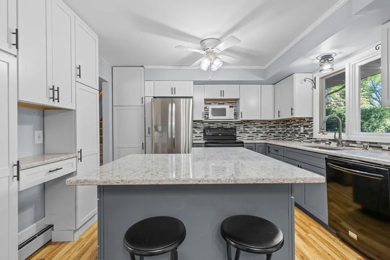
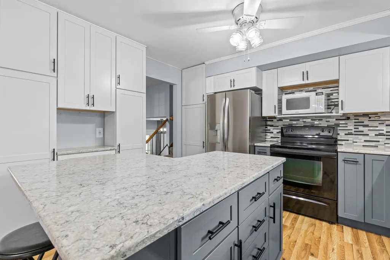
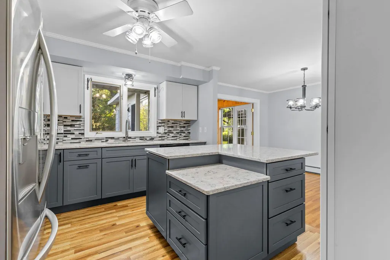
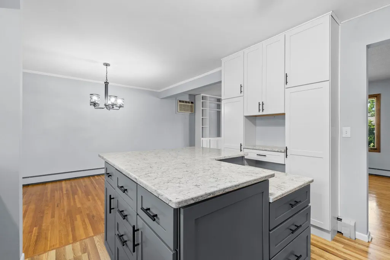
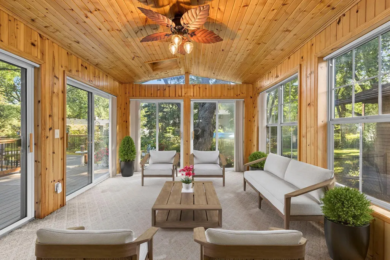
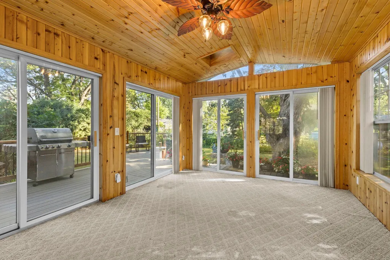
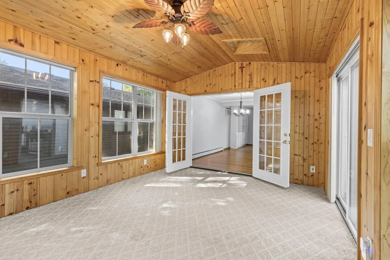
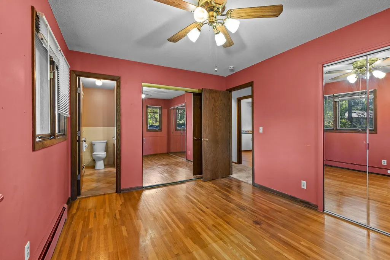
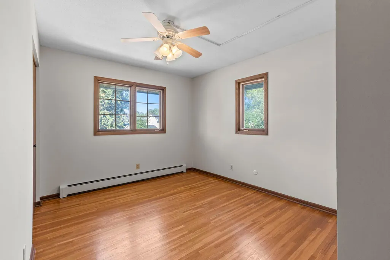
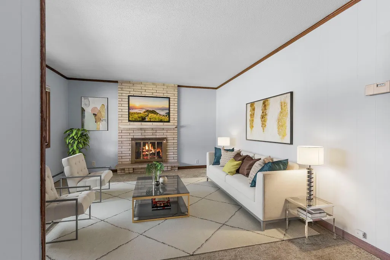
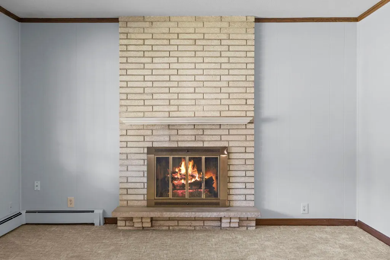
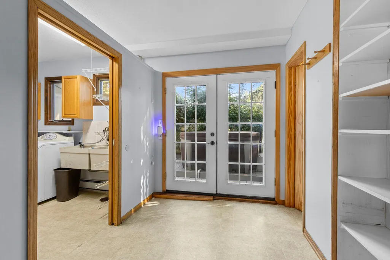
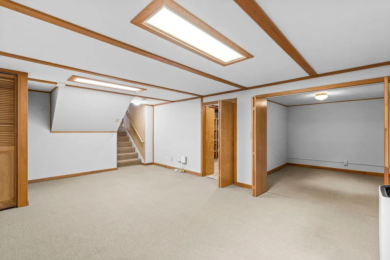
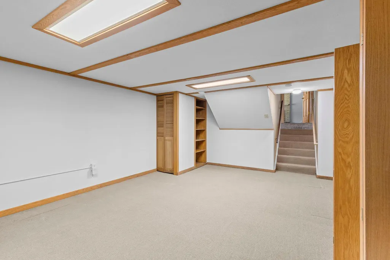
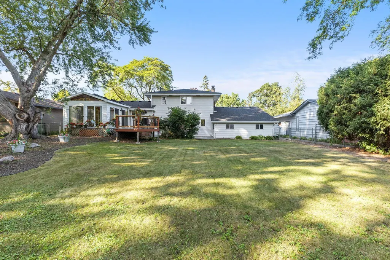
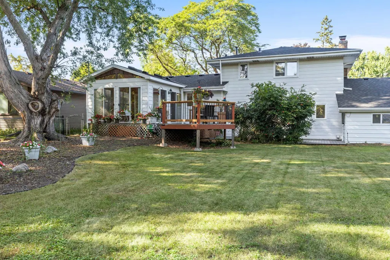
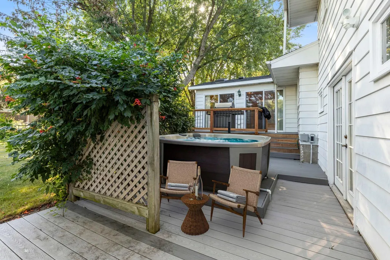
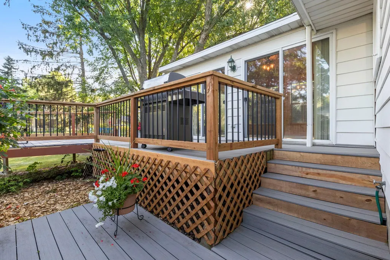
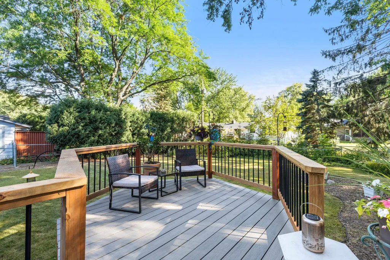
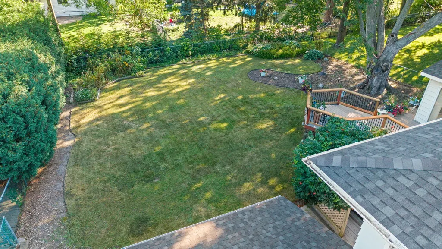
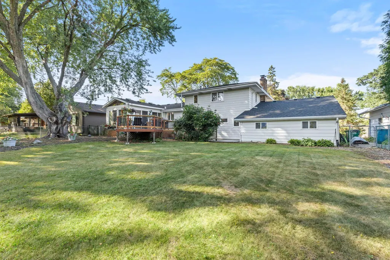
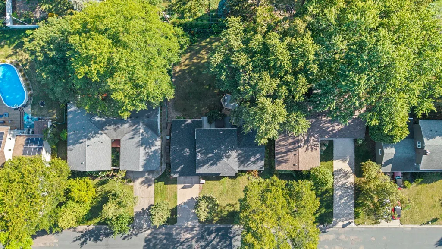
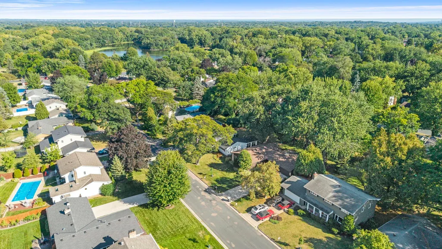
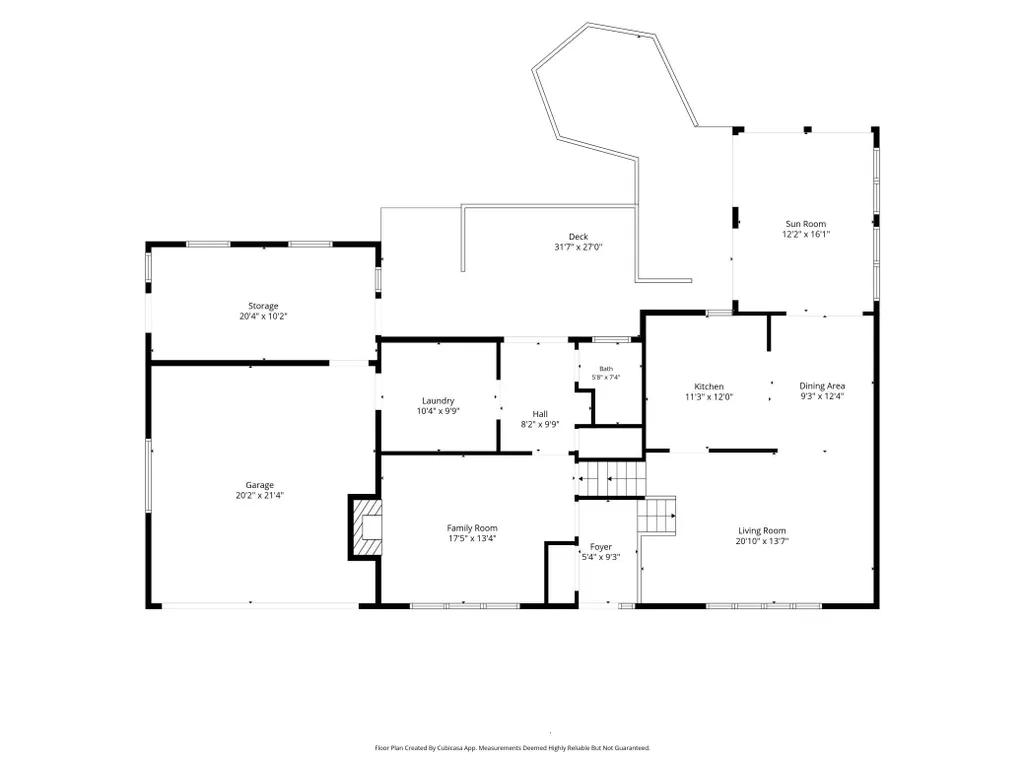
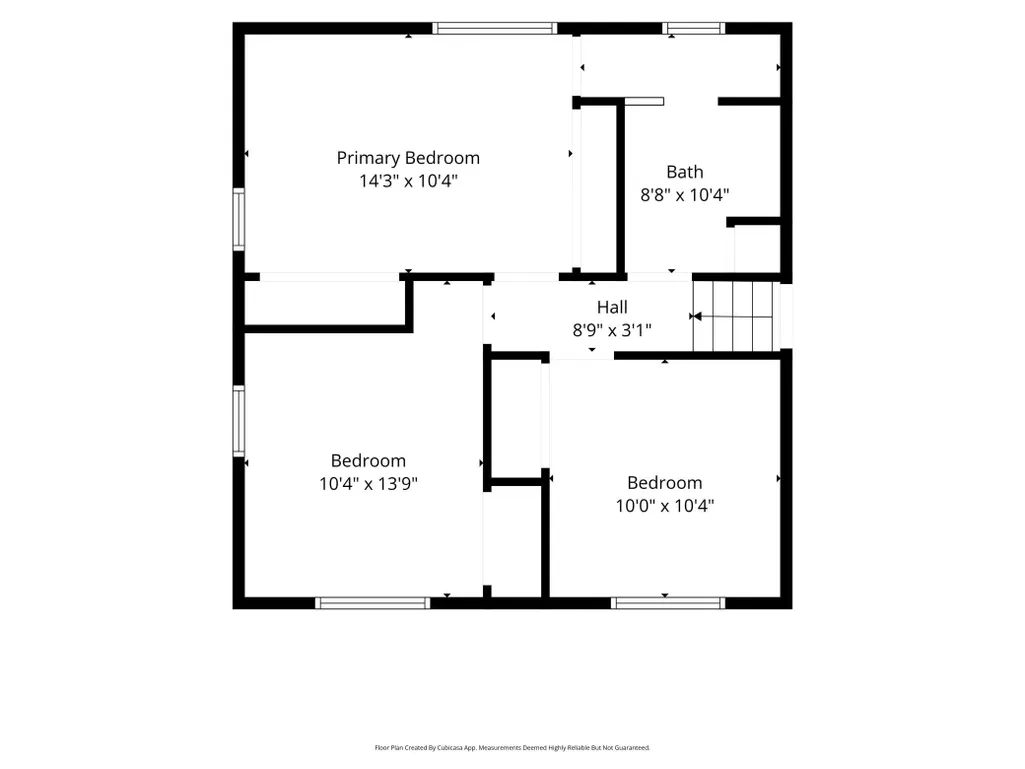
Welcome to 1000 Tiller Lane in Shoreview, proudly owned and cared for by the same owners since 1979—an incredible 47 years! This spacious four-level split offers a flexible layout, thoughtful updates, and wonderful indoor-outdoor living. The kitchen was beautifully updated in 2022 with KraftMaid cabinetry, quartz countertops, soft-close cabinets, a custom island that can be removed, pull-out pantry, pull-out spice and canned-goods storage, a lazy Susan, and pull-out utensil storage. Hardwood floors and built-ins add warmth and character to the main living spaces. One of the home’s standout features is the four-season porch, added in 2006. With warm wood finishes, two operable skylights, four sliding glass doors, and large windows, the space is filled with natural light and has a cozy, cabin-like feel. The porch opens to a maintenance-free multi-level composite deck, creating easy indoor-outdoor flow. Outside, enjoy the hot tub, mature landscaping, perennial gardens, and a large, flat, fully fenced backyard—perfect for relaxing, entertaining, or simply enjoying the outdoors. Inside, you’ll find three bedrooms on one level, a cozy wood-burning fireplace in the family room, a large garage, workshop, and additional storage. A new roof was installed in 2025. Brand new boiler being installed! The location is another highlight, with Lake Judy approximately 0.1 mile away and convenient access to Snail Lake Regional Park, Island Lake County Park, Shoreview Commons Park, Lake Josephine, and more than 60 miles of trails and sidewalks. Shopping, dining, coffee, recreation, and everyday conveniences are also close by. A well-loved Shoreview home offering space, character, thoughtful updates, and a location that makes it easy to enjoy everything the area has to offer.
| Price History | |
|---|---|
| 9/8/2026 | Listed $470,000 |
General Features
| Living Area | 2188 |
|---|---|
| Sewer | City Sewer/Connected |
| Heating | Baseboard,Boiler,Fireplace(s) |
| Cooling | Wall Unit(s),Window Unit(s) |
| Roof | Age 8 Years or Less,Architectural Shingle |
| Appliances | Cooktop,Dishwasher,Disposal,Dryer,Gas Water Heater,Microwave,Range,Refrigerator,Stainless Steel Appliances,Washer |
| Garage Spaces | 2 |
| Year Built | 1966 |
| Electric | Circuit Breakers,100 Amp Service |
| Levels | Four or More Level Split |
| Property Subtype | Single Family |
| Tax Year | 2026 |
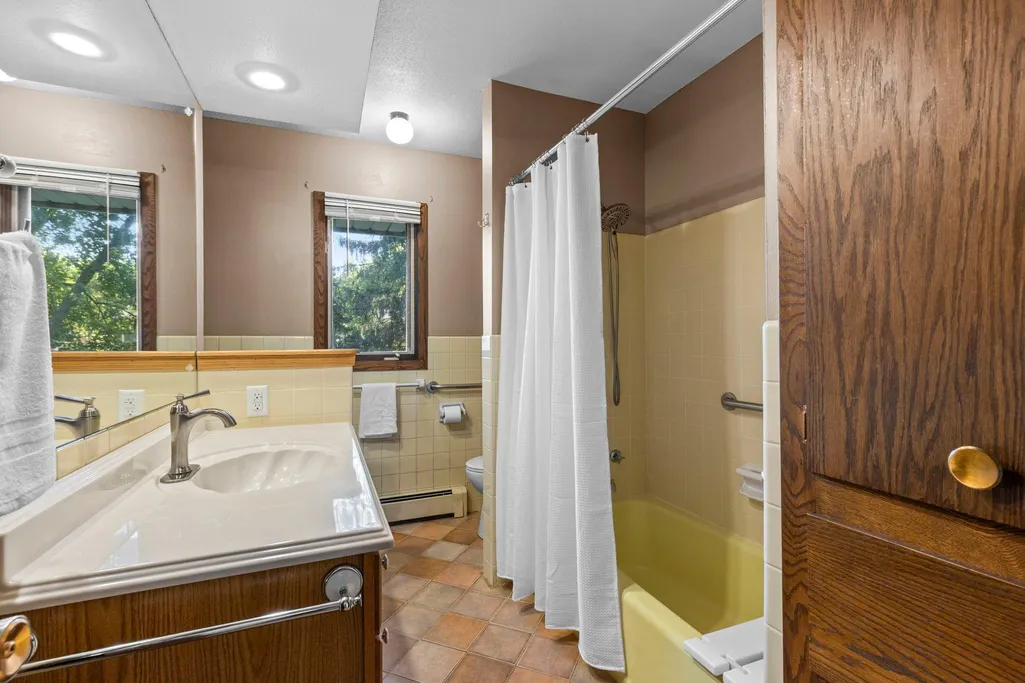
| Accessibility | Grab Bars In Bathroom |
| County | Ramsey |
| New Construction | No |
| Property Type | Residential |
| HOA | No |
| Contingency | None |
| Subdivision Name | Sunset Park |
| Other Structures | Hot Tub,Workshop,Storage Shed |
| Full Baths | 1 |
| Directions | From 694 and Lexington,go south on Lexington to Cannon Ave to Richmond Ave to Tiller Ln (Road is closed on Carlton Dr.) |
| City | Shoreview |
| High School District | Roseville |
| Zoning Description | Residential-Single Family |
| Lot Size Units | Acres |
| Property Attached Y/N | No |
| Land Lease Y/N | No |
| Tax Annual Amount | 6724 |
| Additional Parcels Y/N | No |
| Standard Status | Active |
| Lender Owned | No |
| Amenities Unit | Ceiling Fan(s),Deck,French Doors,Hardwood Floors,Hot Tub,Kitchen Center Island,Kitchen Window,Natural Woodwork,Paneled Doors,Porch,Skylight,Tile Floors,Washer/Dryer Hookup |
| PostalCity | Shoreview |
Interior Features
| Basement | Egress Window(s),Finished |
|---|---|
| Total Fireplaces | 1 |
| Fireplace Features | Brick,Family Room,Wood Burning |
| Basement (Y/N) | Yes |
| Fireplace Y/N | Yes |
| Above Grade Finished Area | 1833 |
| 3/4 Baths | 1 |
| Laundry Features | Laundry Room,Main Level |
| Total Bedrooms | 4 |
| Below Grade Finished Area | 355 |
| Total Baths | 2 |
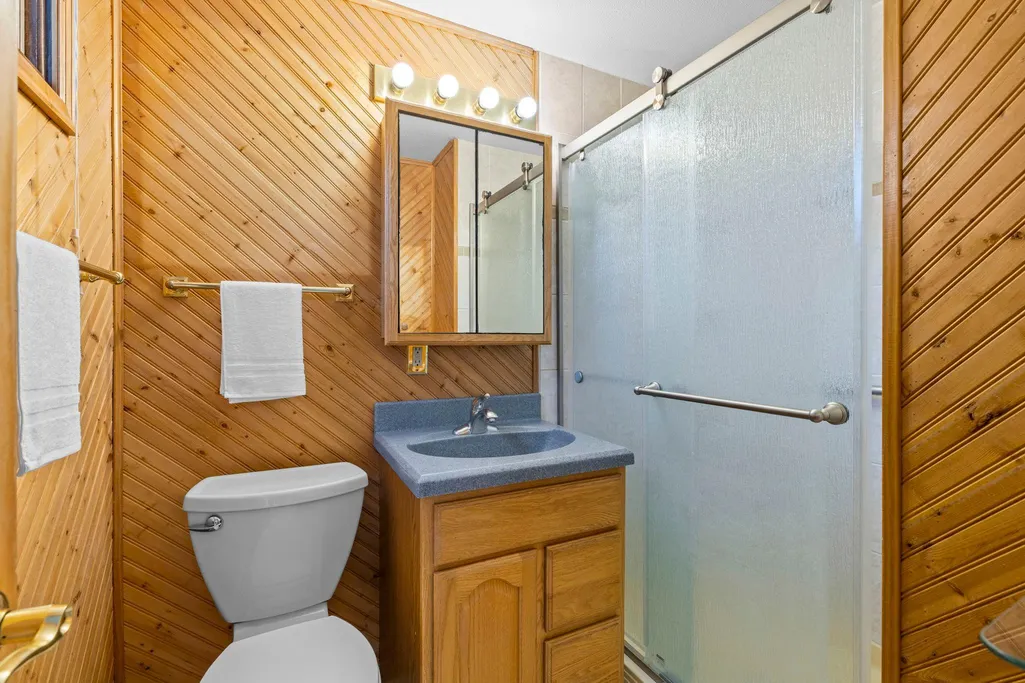
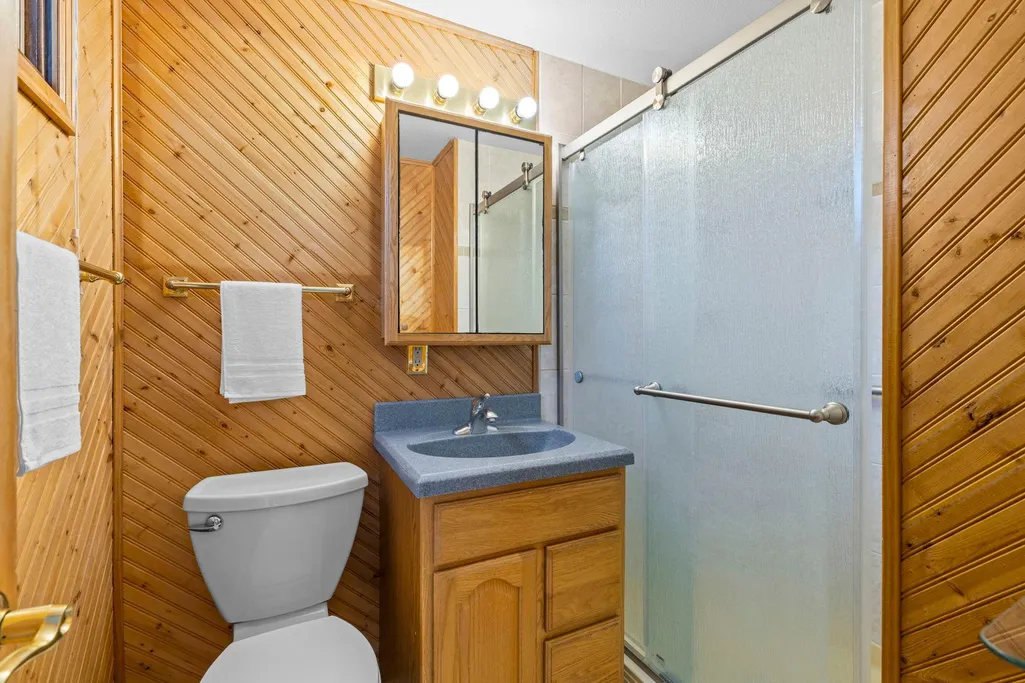
| Bath Desc | Main Floor 3/4 Bath,Upper Level Full Bath |
| Dining Room Description | Breakfast Bar,Eat In Kitchen,Separate/Formal Dining Room |
| Fuel | Natural Gas |
| Garage Dimensions | 20 X 21 |
| Garage Square Feet | 432 |
Exterior Features
| Fencing | Chain Link |
|---|---|
| Parking Features | Attached Garage,Concrete |
| Lot Features | Tree Coverage - Medium |
| Water Source | City Water/Connected |
| Lot Size Area | 0.232 |
| Building Area Total | 2953 |
| Lot Dimensions | 75 X 135 |
| Waterfront Y/N | No |
| Foundation Area | 1055 |
| Road Frontage Type | City Street,Paved Streets |
Amenities
- Foreclosure
- Views
- Short Sale
- New Construction
- Adult 55+
- Lease To Own
- No HOA Fees
- Furnished
- Primary On Main
- Air Conditioning
- Seller Finance
- Green
- Fixer Upper
- Horse
- Golf
- Fireplace
- Deck
- Garage
- Basement
- Pool
Property vs Single Family Average in 55126
Price
Taxes
Year Built
Visits
 The data relating to real estate for sale on this web site comes in part from the Broker Reciprocity Program of the Regional Multiple Listing Service of Minnesota, Inc. Real estate listings held by brokerage firms other than iMetro Property are marked with the Broker Reciprocity logo or the Broker Reciprocity thumbnail logo (little black
house) and detailed information about them includes the name of the listing brokers.
The data relating to real estate for sale on this web site comes in part from the Broker Reciprocity Program of the Regional Multiple Listing Service of Minnesota, Inc. Real estate listings held by brokerage firms other than iMetro Property are marked with the Broker Reciprocity logo or the Broker Reciprocity thumbnail logo (little black
house) and detailed information about them includes the name of the listing brokers.
