










Address
19855 Burlington Path, Farmington, MN
Price
$ 475,000
Property Attributes
- ID#7149017
- TypeSingle Family
- Listing Status Active
- CountyDAKOTA
- CityFarmington
- AreaEmpire River Preserve
- NeighborhoodEmpire River Preserve
- Zip55024
- StyleSingle Family
- Year Built2002
- Taxes$ 5434
- Price$ 475,000
- Bedrooms5
- Full Bathrooms3
- Half Bathrooms0
- Sqr Footage2955
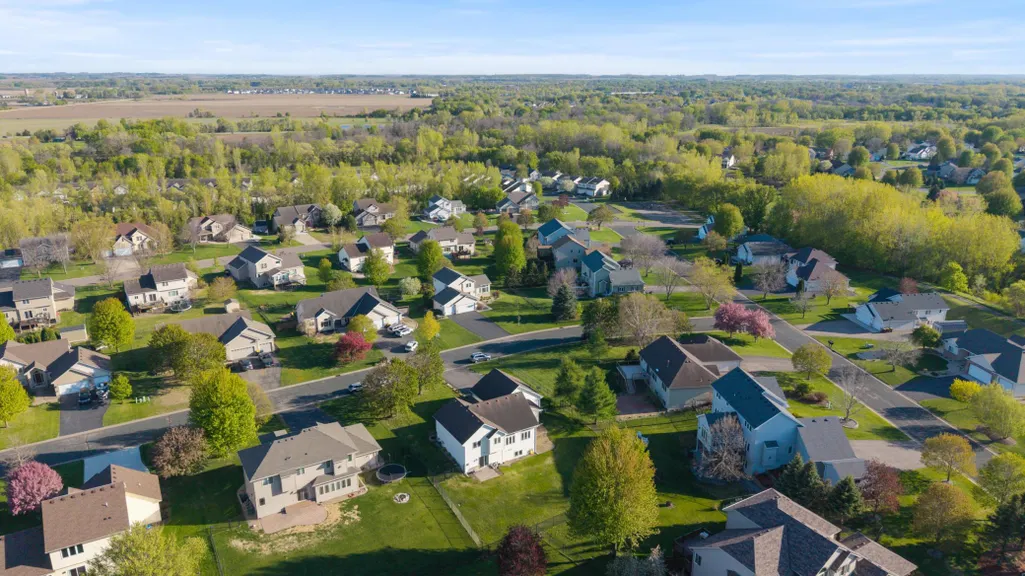
- Lot Size0.355 Acres
Data Source:
Northstar MLS (NSTAR)
Property Description
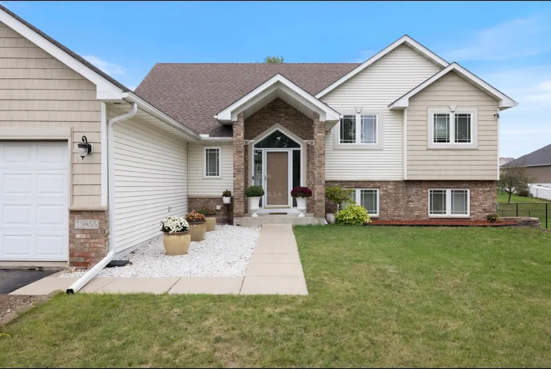
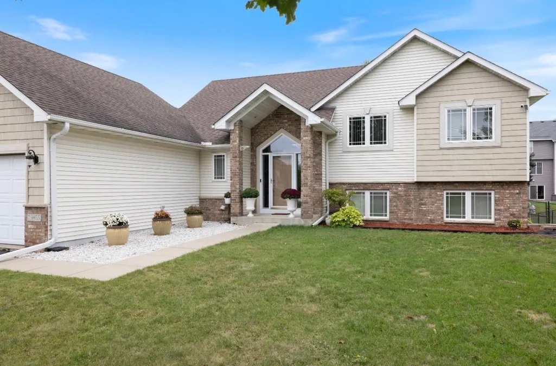
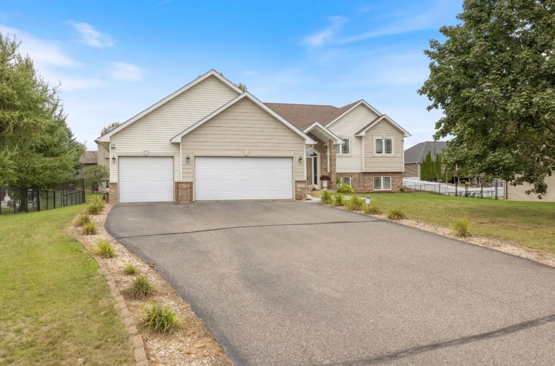
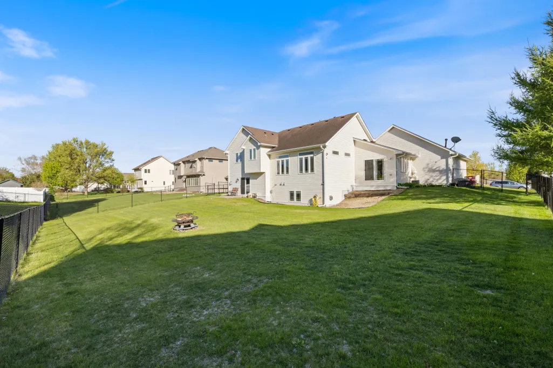
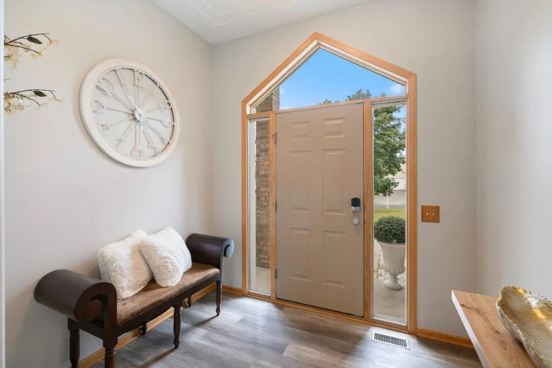
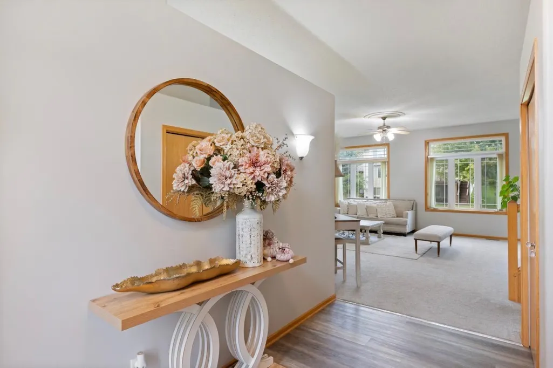
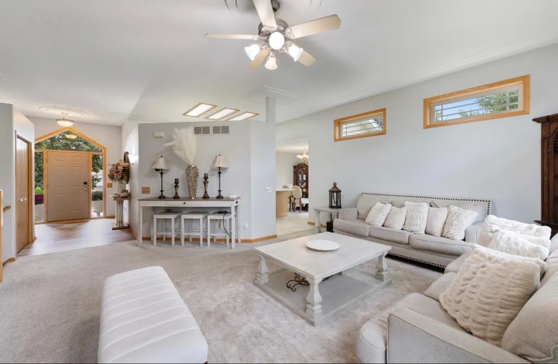
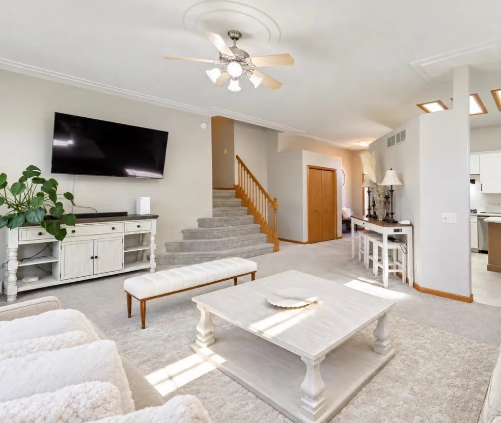
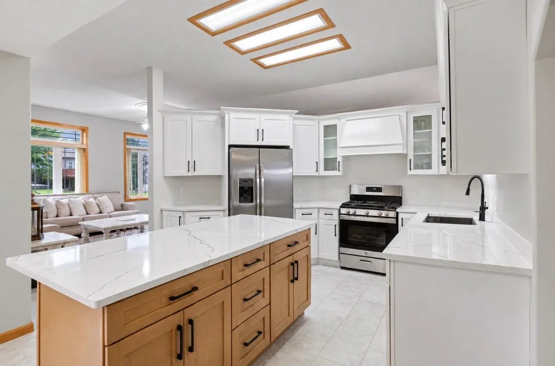
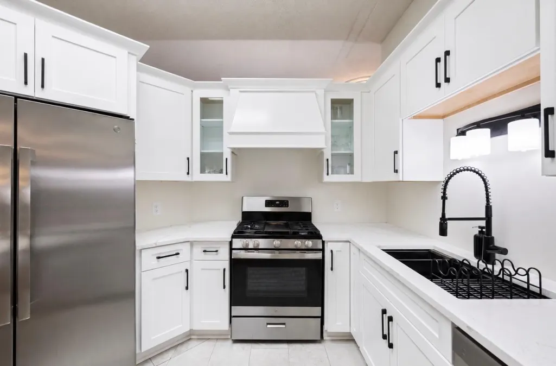
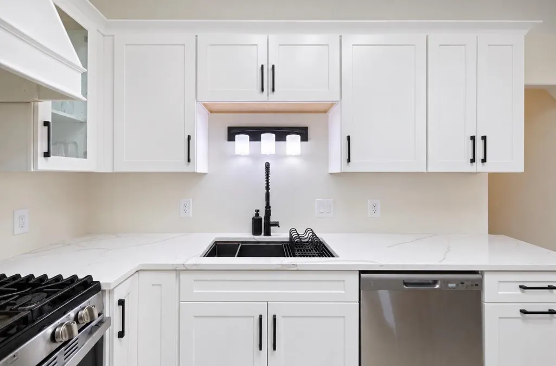
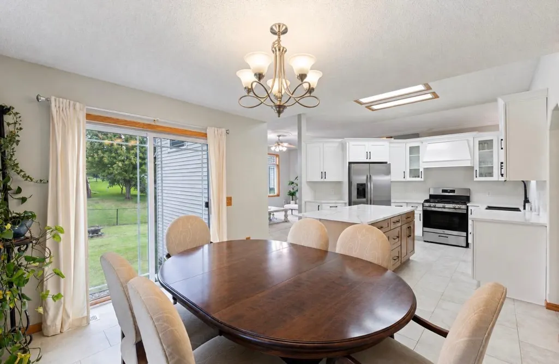
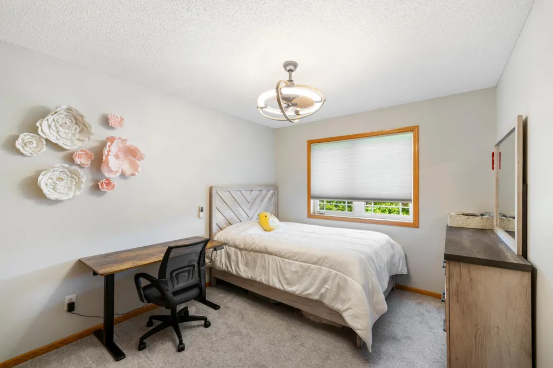
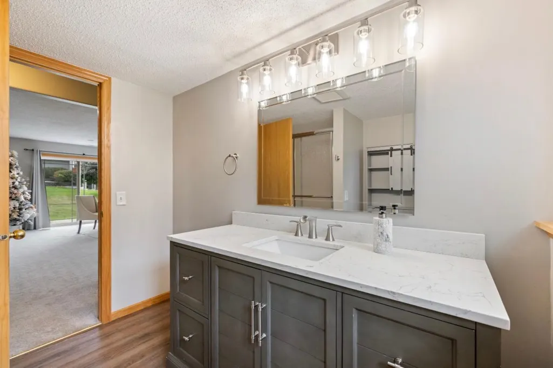
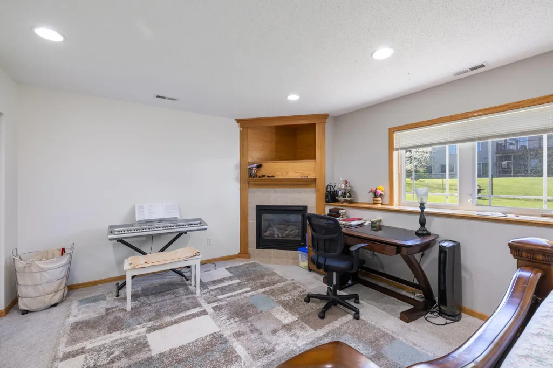
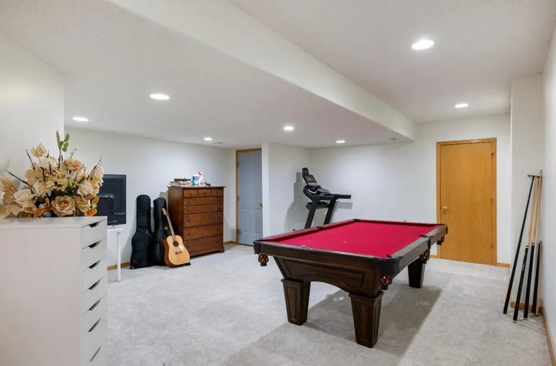
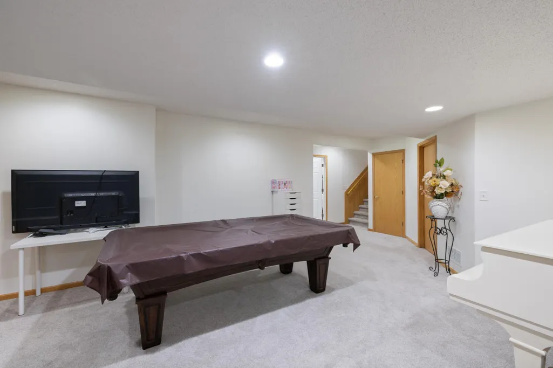
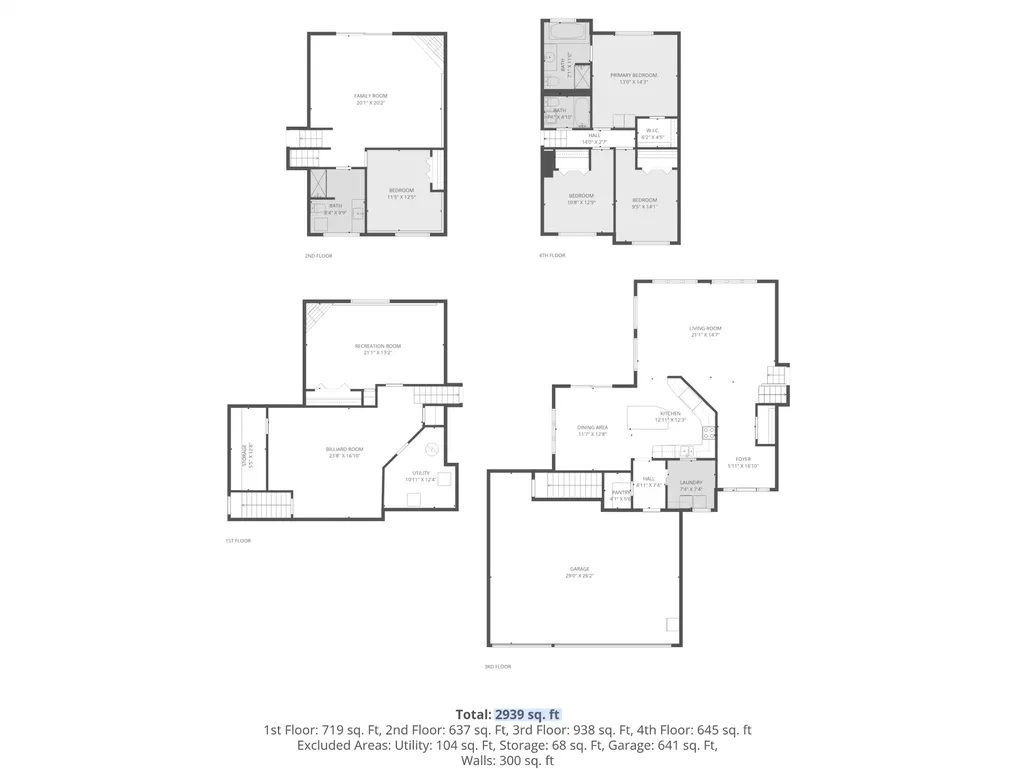
Spacious and beautifully updated, this four-level split offers room to live, grow, and entertain! Featuring 5 bedrooms and 3 bathrooms, this home boasts nearly 3,000 finished square feet of well-designed living space. Enjoy a fully remodeled kitchen with modern finishes, perfect for everyday living and hosting. Along with updated guest bathrooms. An abundance of natural light and recessed lighting highlights the impressive 10-foot ceilings on the main level. The upper level features 3 bedrooms, including a spacious primary suite and private bath complete with a separate soaking tub and shower. The added 5th bedroom in the lower level offers flexibility for guests, a home office, or additional living space. The lower levels provide expansive living areas, including a large amusement room and family room, featuring gas fireplaces-perfect for relaxing or entertaining. A unique staircase from the amusement room offers direct access to the heated 3-stall garage, which also includes built-in storage cabinets. Situated on a generous 0.36-acre lot, the exterior features low-maintenance vinyl siding and a spacious fenced backyard-ideal for outdoor enjoyment. Located in School District 192, this home combines comfort, space, and thoughtful updates throughout. Recent updates include a new water heater (2025), gutters installed in 2023, a fully remodeled kitchen (2025), and the addition of a 5th bedroom in the lower level 2025. ARLO Security cameras can stay with the home. Don’t miss this incredible opportunity!
| Price History | |
|---|---|
| 9/23/2026 | Listed $475,000 |
General Features
| Living Area | 2955 |
|---|---|
| Sewer | City Sewer/Connected |
| Heating | Forced Air |
| Cooling | Central Air |
| Roof | Age Over 8 Years |
| Appliances | Dishwasher,Disposal,Dryer,Gas Water Heater,Range,Refrigerator,Stainless Steel Appliances,Washer,Water Softener Owned |
| Garage Spaces | 3 |
| Pool Features | None |
| Construction Materials | Concrete |
| Year Built | 2002 |
| Levels | Four or More Level Split |
| Property Subtype | Single Family |
| Tax Year | 2026 |
| Accessibility | None |
| County | Dakota |
| New Construction | No |
| Property Type | Residential |
| HOA | No |
| Contingency | None |
| Subdivision Name | Empire River Preserve |
| Full Baths | 3 |
| Directions | Hwy 3 to 197th East to Butternut Right to Burlighton |
| City | Farmington |
| High School District | Farmington |
| Zoning Description | Residential-Single Family |
| Lot Size Units | Acres |
| Property Attached Y/N | No |
| Land Lease Y/N | No |
| Tax Annual Amount | 5434 |
| Additional Parcels Y/N | No |
| Standard Status | Active |
| Lender Owned | No |
| Amenities Unit | Patio,Tile Floors,Washer/Dryer Hookup |
| PostalCity | Farmington |
Interior Features
| Basement | Drain Tiled,Finished,Full,Sump Pump,Walkout |
|---|---|
| Total Fireplaces | 2 |
| Fireplace Features | Gas |
| Basement (Y/N) | Yes |
| Fireplace Y/N | Yes |
| Above Grade Finished Area | 1597 |
| Laundry Features | Gas Dryer Hookup,Laundry Closet,Main Level,Washer Hookup |
| Total Bedrooms | 5 |
| Below Grade Finished Area | 1358 |
| Total Baths | 3 |
| Bath Desc | 3/4 Basement,Full Primary,Private Primary,Main Floor Full Bath,Upper Level Full Bath |
| Dining Room Description | Breakfast Bar,Breakfast Area,Eat In Kitchen,Kitchen/Dining Room |
| Fuel | Natural Gas |
| Garage Dimensions | 30x27 |
| Garage Square Feet | 820 |
Exterior Features
| Fencing | Chain Link |
|---|---|
| Parking Features | Attached Garage,Garage Door Opener,Paved Lot |
| Lot Features | Irregular Lot |
| Water Source | City Water/Connected |
| Lot Size Area | 0.355 |
| Building Area Total | 2955 |
| Lot Dimensions | 100x155 |
| Waterfront Y/N | No |
| Foundation Area | 1597 |
Amenities
- Foreclosure
- Views
- Short Sale
- New Construction
- Adult 55+
- Lease To Own
- No HOA Fees
- Furnished
- Primary On Main
- Air Conditioning
- Seller Finance
- Green
- Fixer Upper
- Horse
- Golf
- Fireplace
- Deck
- Garage
- Basement
- Pool
Property vs Single Family Average in 55024
Price
Taxes
Year Built
 The data relating to real estate for sale on this web site comes in part from the Broker Reciprocity Program of the Regional Multiple Listing Service of Minnesota, Inc. Real estate listings held by brokerage firms other than iMetro Property are marked with the Broker Reciprocity logo or the Broker Reciprocity thumbnail logo (little black
house) and detailed information about them includes the name of the listing brokers.
The data relating to real estate for sale on this web site comes in part from the Broker Reciprocity Program of the Regional Multiple Listing Service of Minnesota, Inc. Real estate listings held by brokerage firms other than iMetro Property are marked with the Broker Reciprocity logo or the Broker Reciprocity thumbnail logo (little black
house) and detailed information about them includes the name of the listing brokers.
