
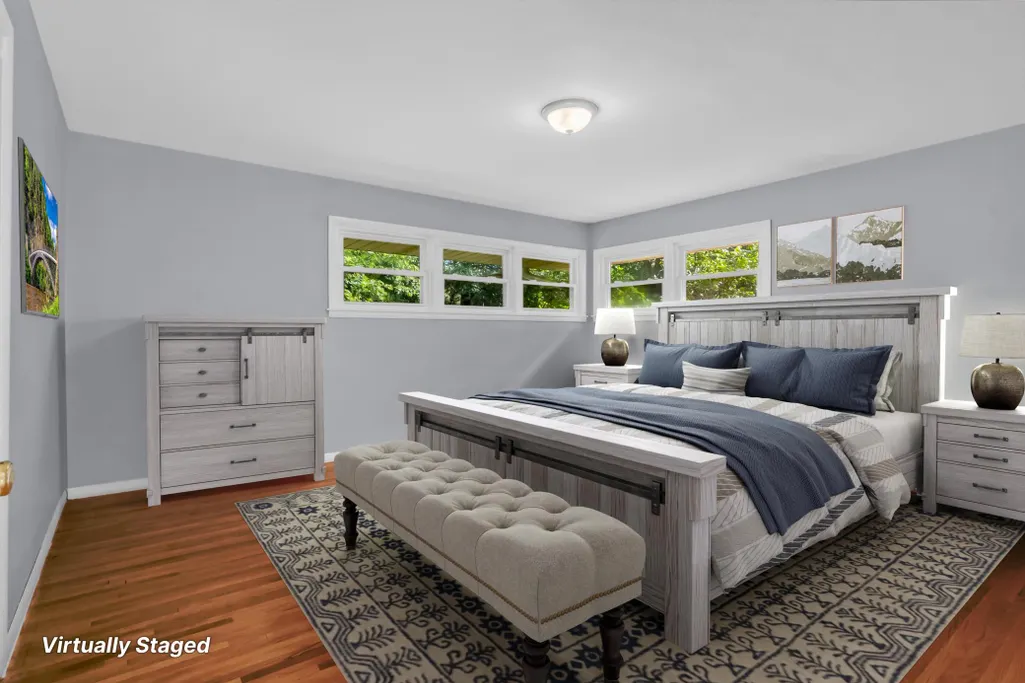
Primary on Main

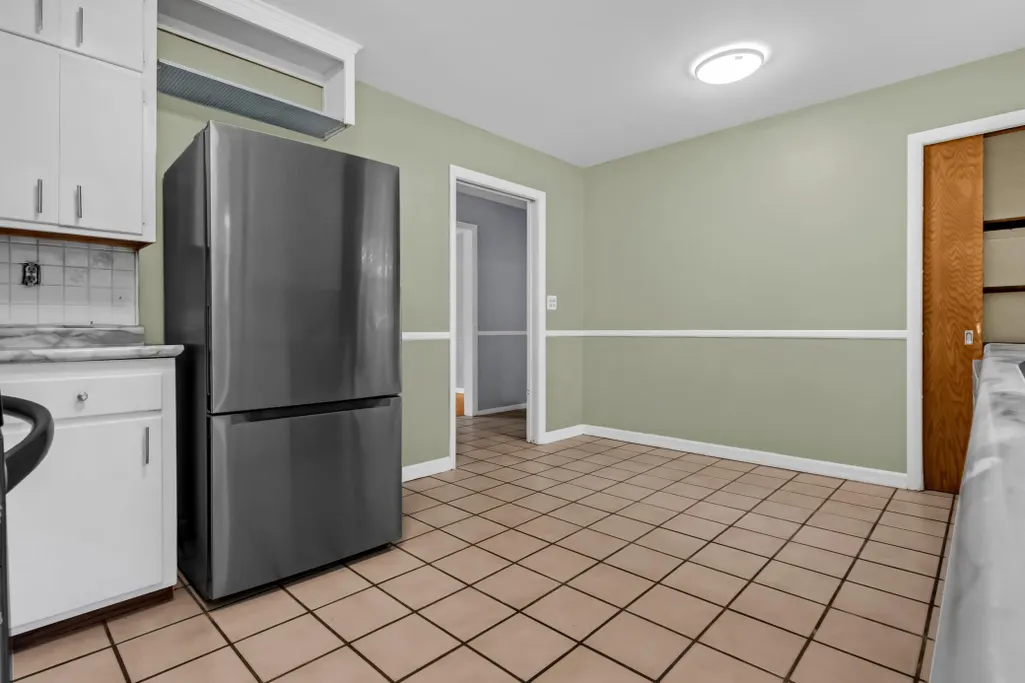
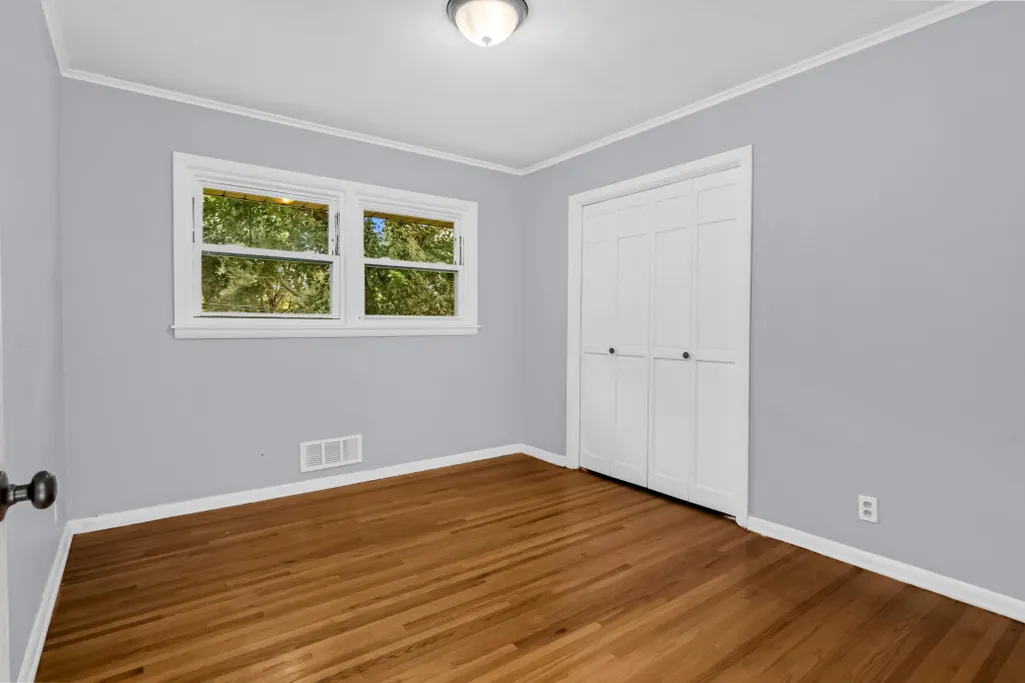
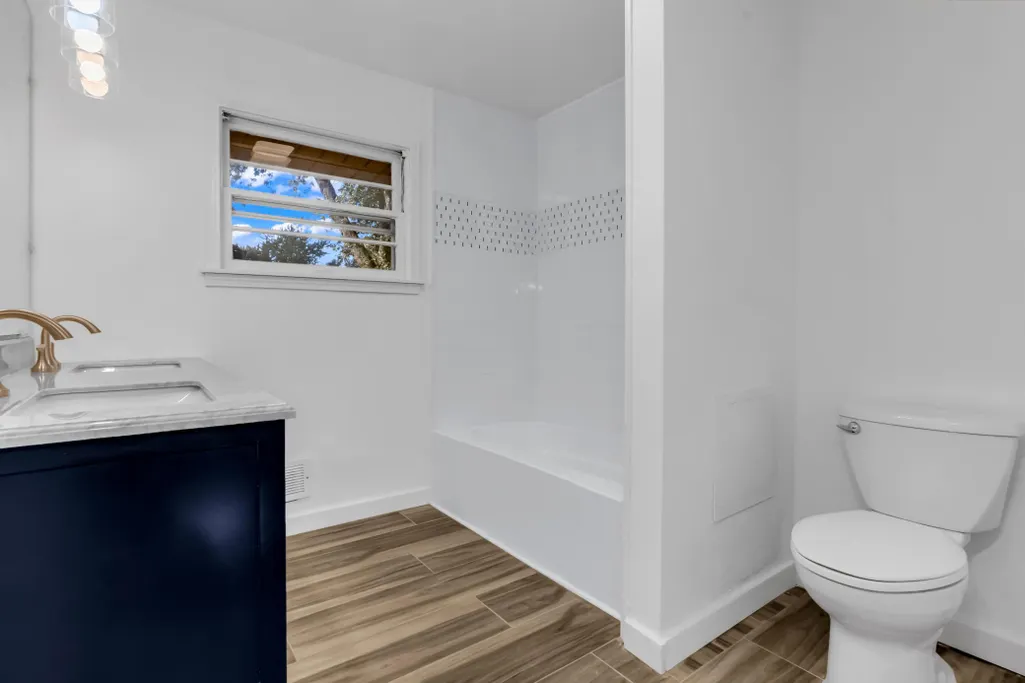
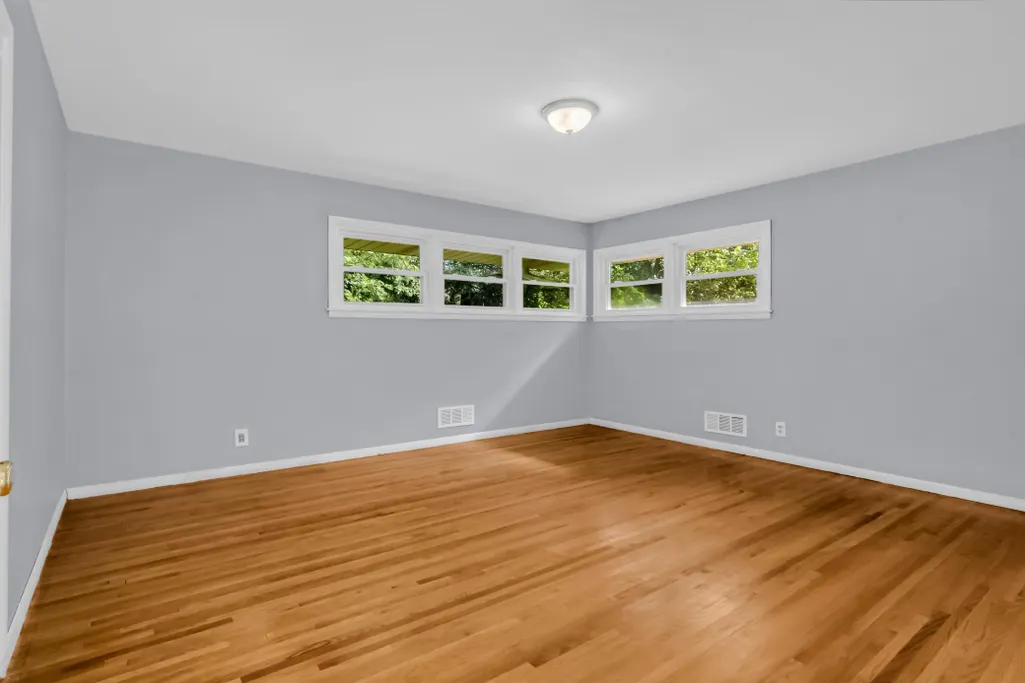



Address
3926 Idaho Avenue N, Crystal, MN
Price
$ 359,500
Property Attributes
- ID#7149308
- TypeSingle Family
- Listing Status Active
- CountyHENNEPIN
- CityCrystal
- AreaBrownwood Manor 2nd Add
- NeighborhoodBrownwood Manor 2nd Add
- Zip55427
- StyleSingle Family
- Year Built1955
- Taxes$ 5348
- Price$ 359,500
- Bedrooms4
- Full Bathrooms2
- Half Bathrooms0
- Sqr Footage2473
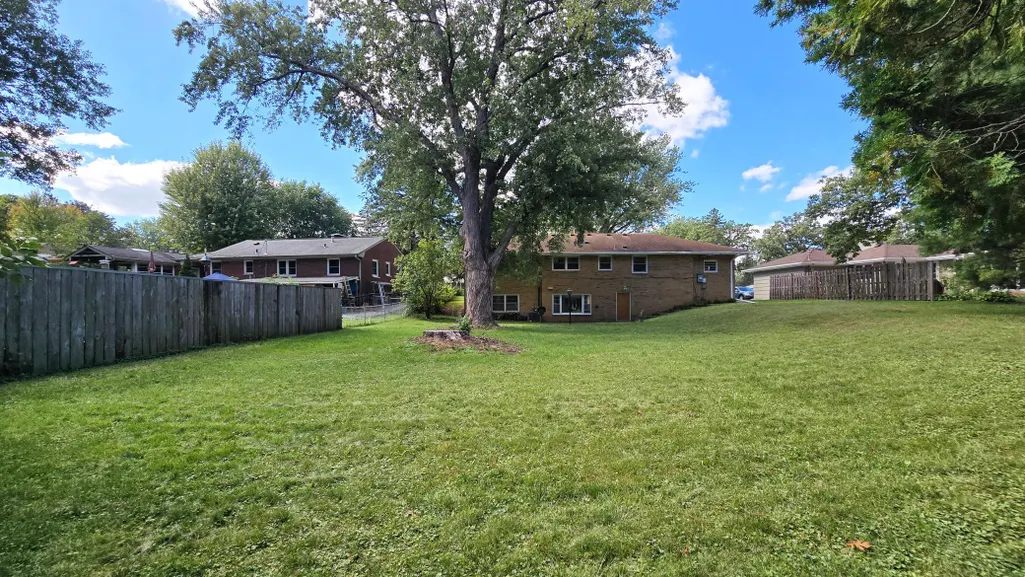
- Lot Size0.35 Acres
Data Source:
Northstar MLS (NSTAR)
Property Description
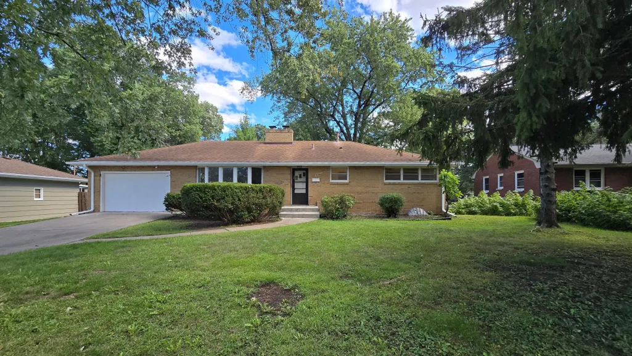
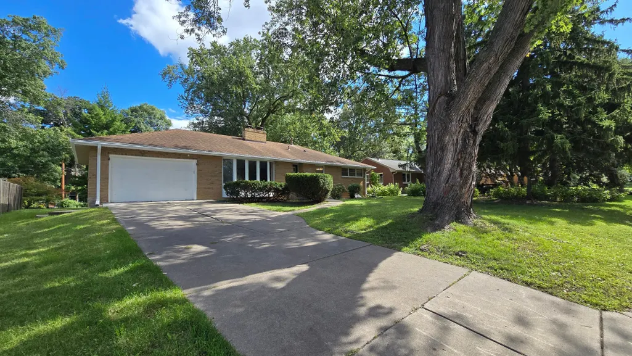
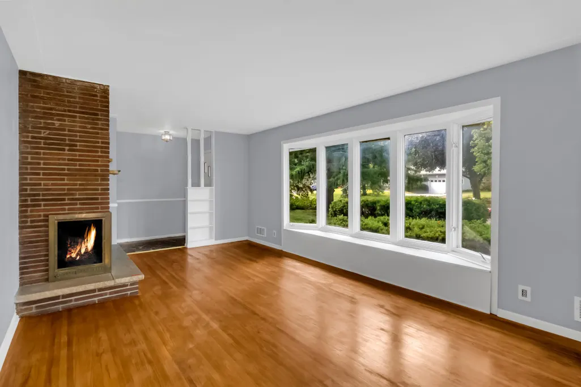
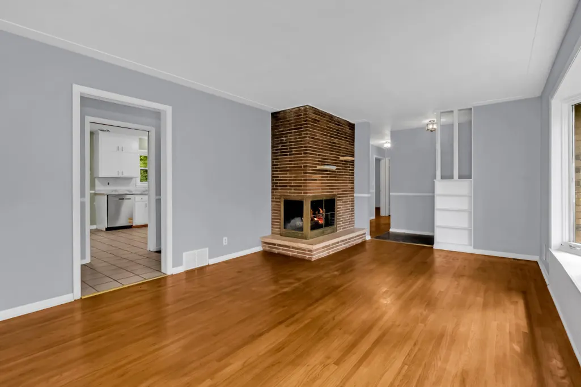
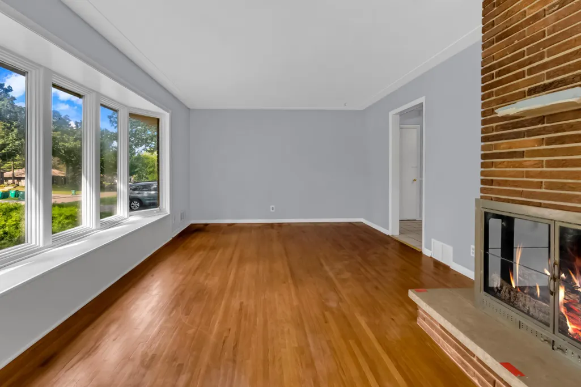
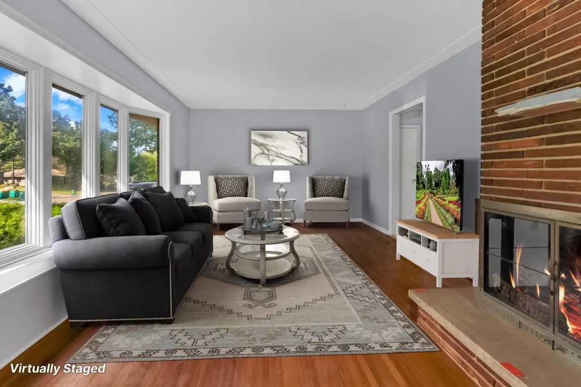
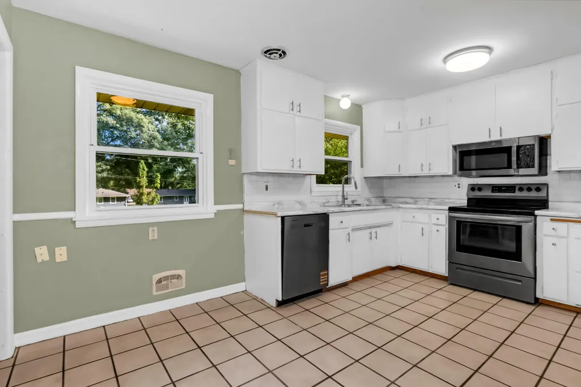
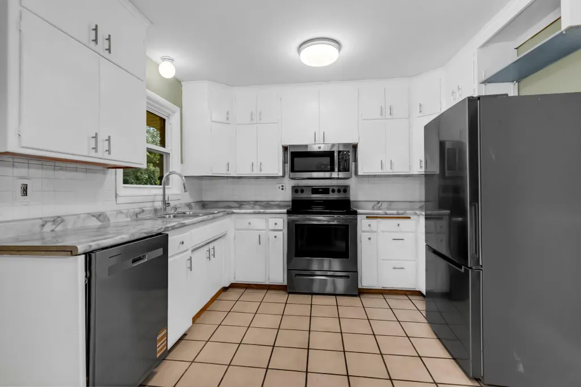
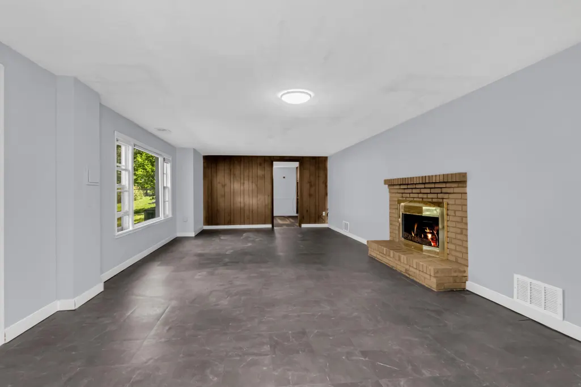
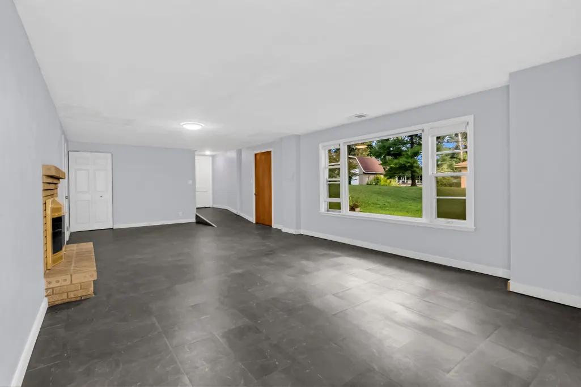
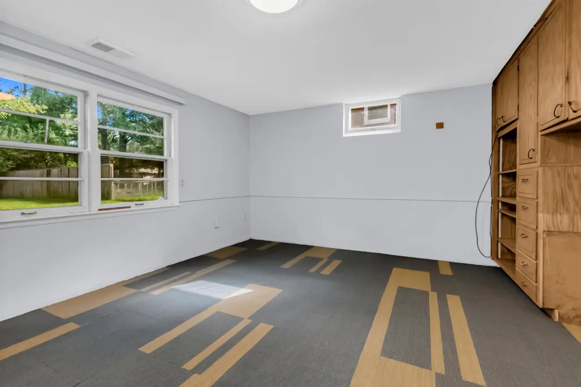
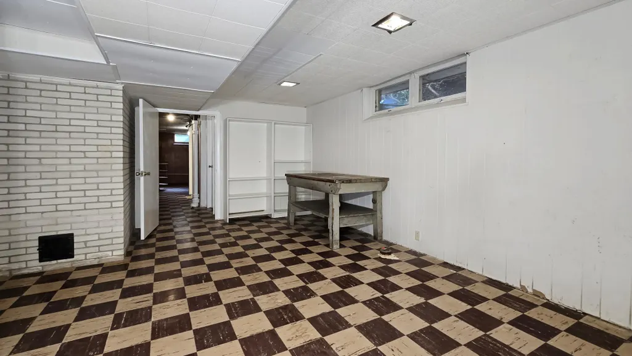
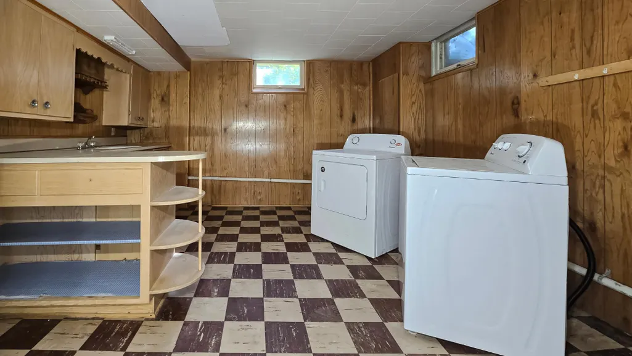
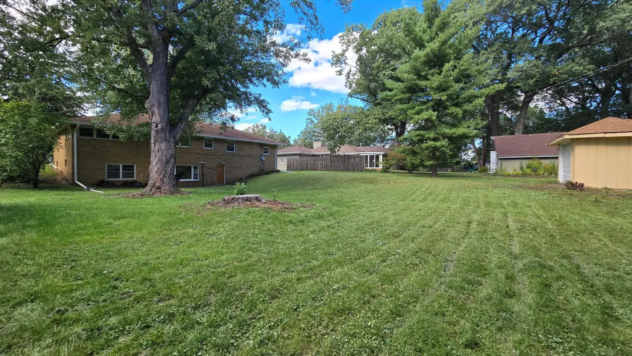
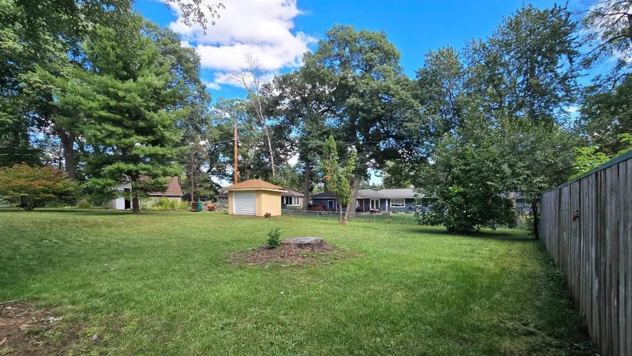
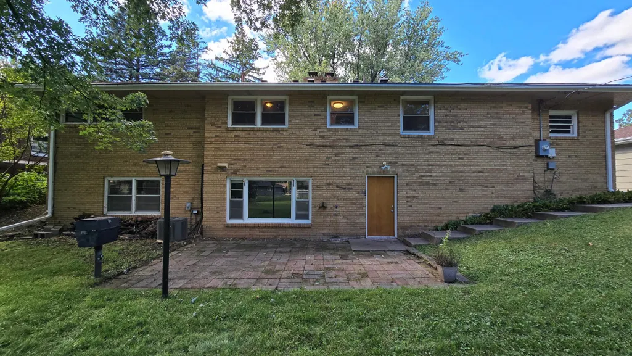
Excellent curb appeal and a huge 0.35-acre yard make this beautifully updated Crystal rambler stand out from the moment you arrive! Offering 4 bedrooms, 2 baths, and approximately 2,473 finished sq. ft., this home combines classic character with fresh updates. The main level showcases beautifully polished original hardwood floors, while the finished lower level features additional flexible living space. Enjoy new stainless-steel kitchen appliances, new washer and dryer, two fireplaces, and numerous other improvements throughout. The expansive yard provides wonderful space for entertaining, gardening, play, or simply relaxing outdoors. Conveniently located in an established Crystal neighborhood near parks, schools, shopping, restaurants, and major roadways. A spacious, updated home with exceptional curb appeal and an impressive yard, ready for its next owner!
| Price History | |
|---|---|
| 9/24/2026 | Listed $359,500 |
General Features
| Living Area | 2473 |
|---|---|
| Sewer | City Sewer/Connected |
| Heating | Forced Air |
| Cooling | Central Air |
| Appliances | Dishwasher,Gas Water Heater,Microwave,Range,Refrigerator,Stainless Steel Appliances,Washer |
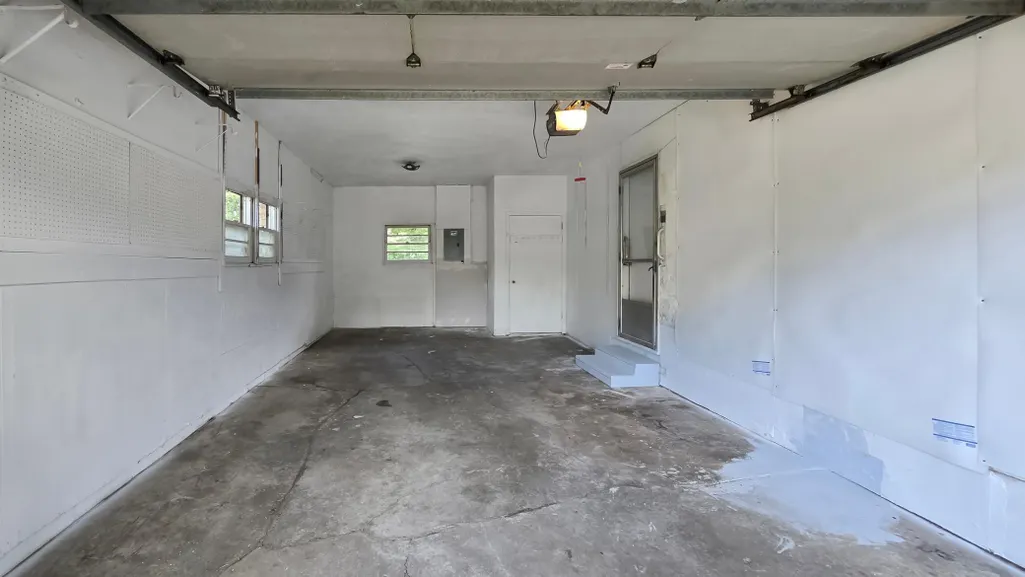
| Garage Spaces | 2 |
| Pool Features | None |
| Construction Materials | Brick |
| Year Built | 1955 |
| Levels | One |
| Property Subtype | Single Family |
| Tax Year | 2026 |
| Accessibility | None |
| County | Hennepin |
| New Construction | No |
| Property Type | Residential |
| HOA | No |
| Contingency | None |
| Subdivision Name | Brownwood Manor 2nd Add |
| Full Baths | 2 |
| Directions | Douglas Drive N to 38th Ave N,West on 38th to Idaho Ave N,North to home |
| City | Crystal |
| High School District | Robbinsdale |
| Zoning Description | Residential-Single Family |
| Lot Size Units | Acres |
| Property Attached Y/N | No |
| Land Lease Y/N | No |
| Tax Annual Amount | 5348 |
| Additional Parcels Y/N | No |
| Standard Status | Active |
| Lender Owned | No |
| Amenities Unit | Main Floor Primary Bedroom |
| PostalCity | Crystal |
Interior Features
| Basement | Finished,Walkout |
|---|---|
| Total Fireplaces | 2 |
| Fireplace Features | Brick,Family Room,Wood Burning |
| Basement (Y/N) | Yes |
| Fireplace Y/N | Yes |
| Above Grade Finished Area | 1374 |
| Laundry Features | Lower Level |
| Total Bedrooms | 4 |
| Below Grade Finished Area | 1099 |
| Total Baths | 2 |
| Dining Room Description | Breakfast Area |
| Fuel | Natural Gas |
| Garage Square Feet | 425 |
Exterior Features
| Parking Features | Attached Garage |
|---|---|
| Water Source | City Water/Connected |
| Lot Size Area | 0.35 |
| Building Area Total | 2473 |
| Lot Dimensions | 15,246 |
| Waterfront Y/N | No |
| Foundation Area | 1374 |
Amenities
- Foreclosure
- Views
- Short Sale
- New Construction
- Adult 55+
- Lease To Own
- No HOA Fees
- Furnished
- Primary On Main
- Air Conditioning
- Seller Finance
- Green
- Fixer Upper
- Horse
- Golf
- Fireplace
- Deck
- Garage
- Basement
- Pool
Property vs Single Family Average in 55427
Price
Taxes
Year Built

