
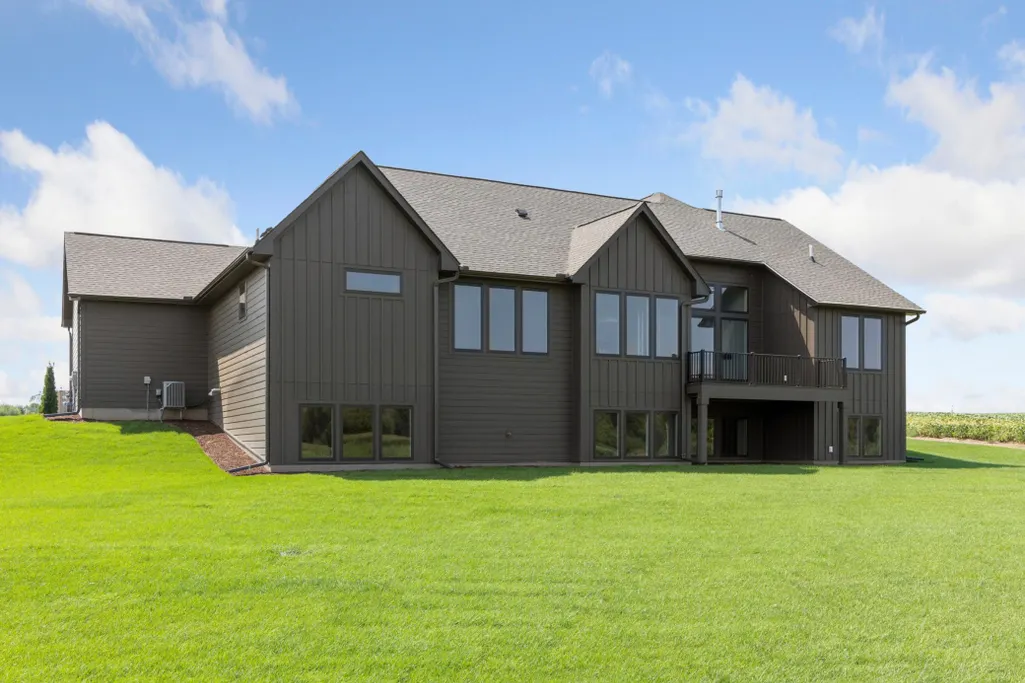
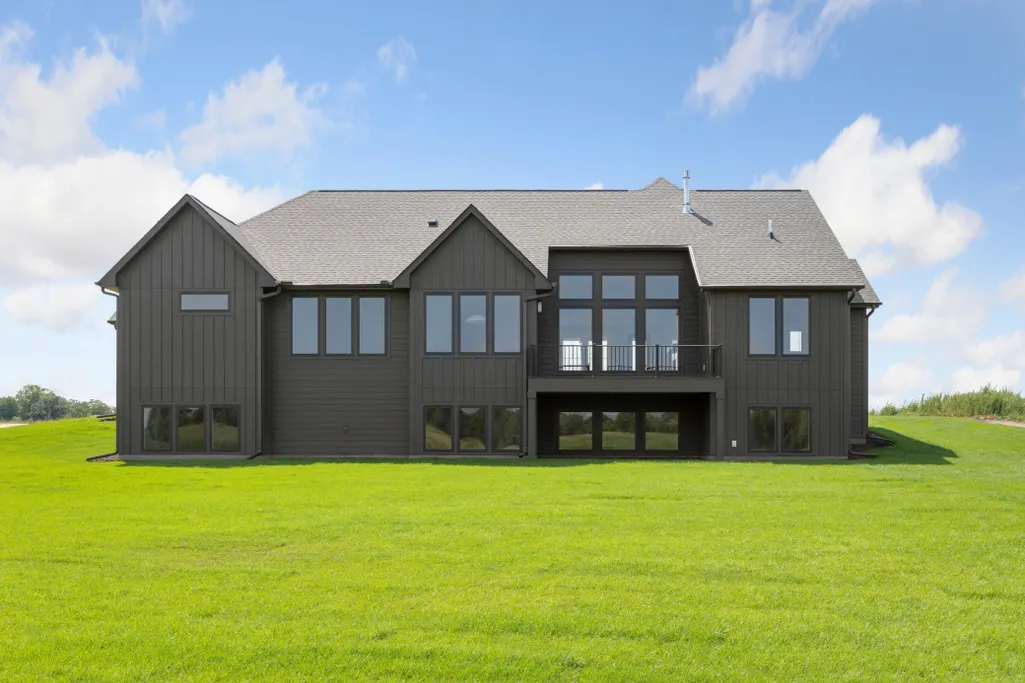
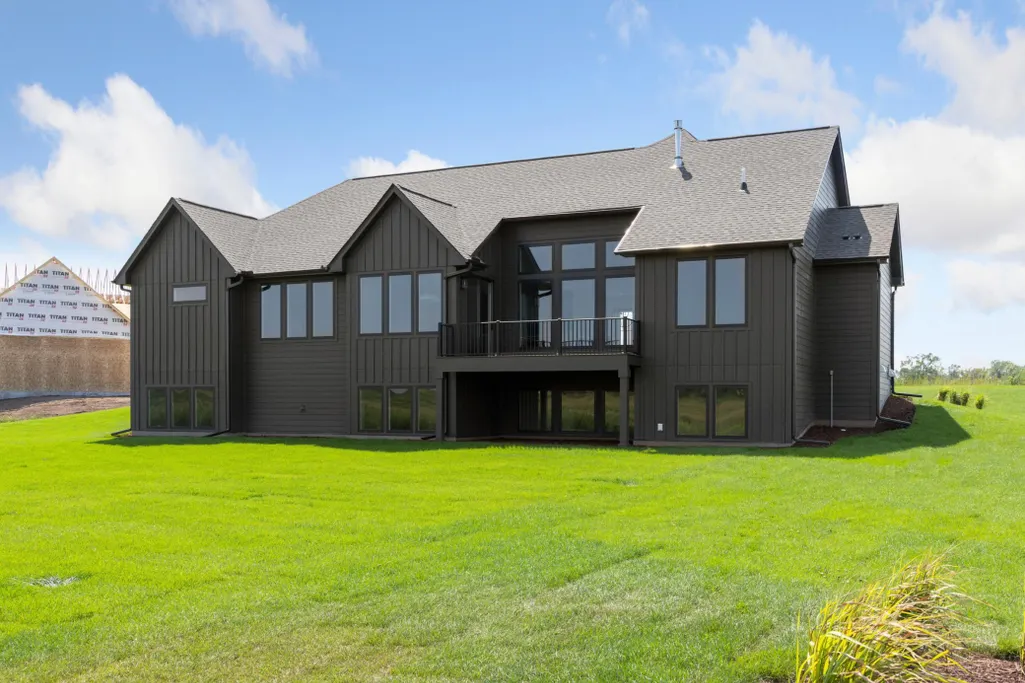
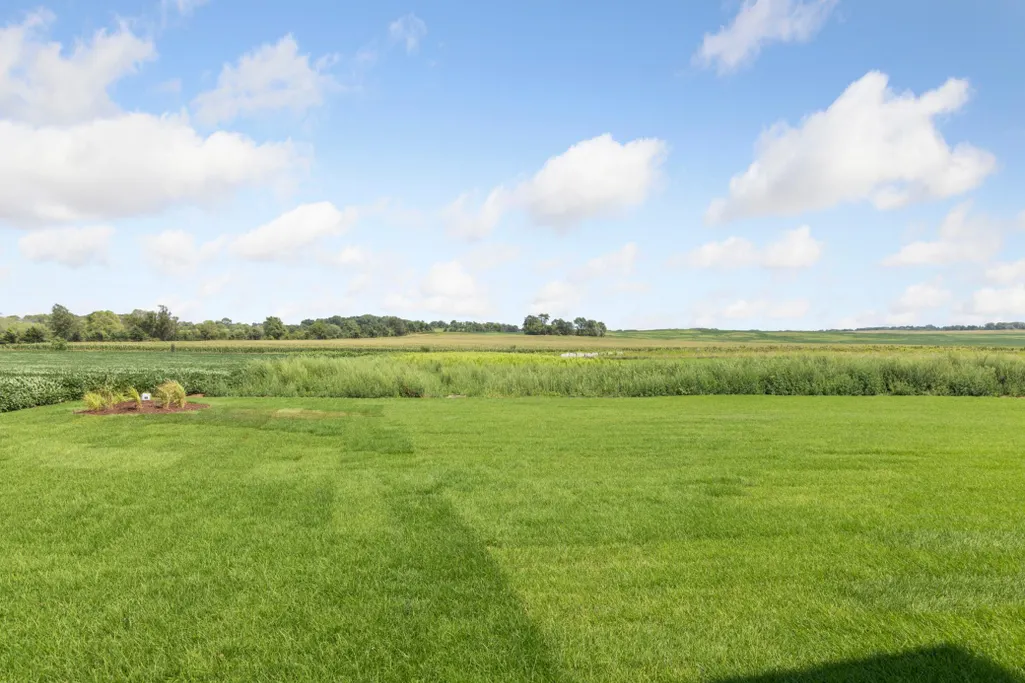
Views - New Construction - Primary on Main
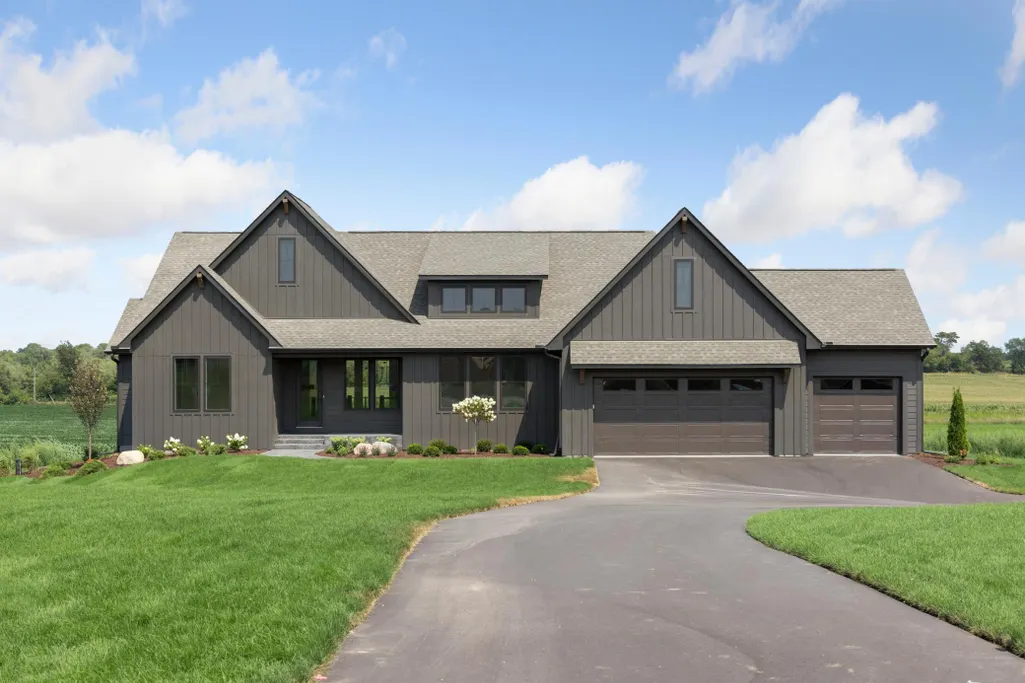

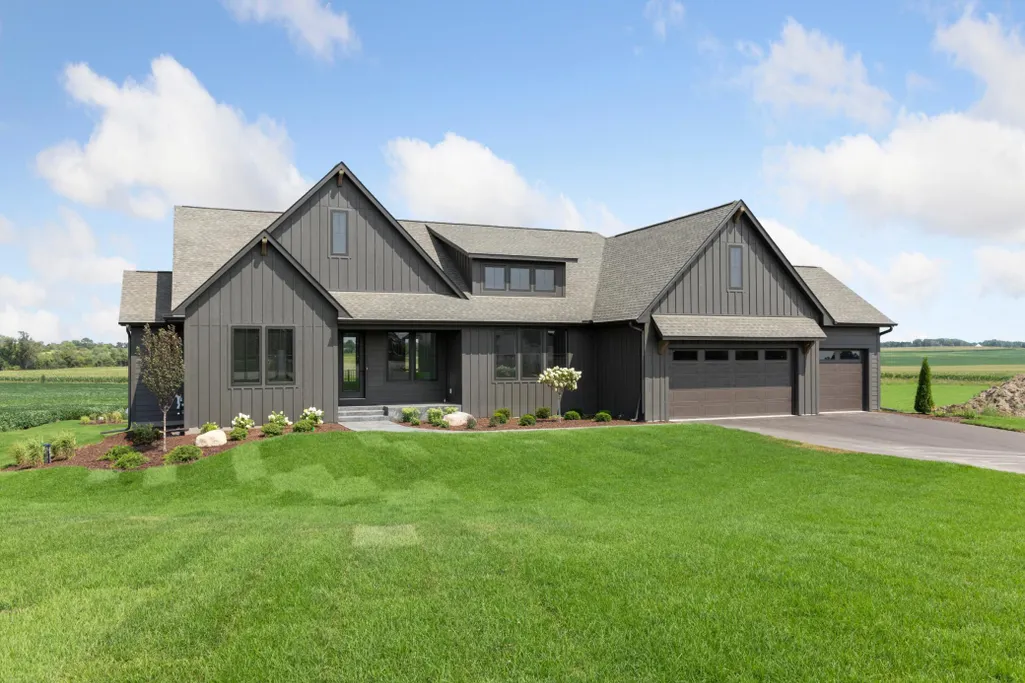


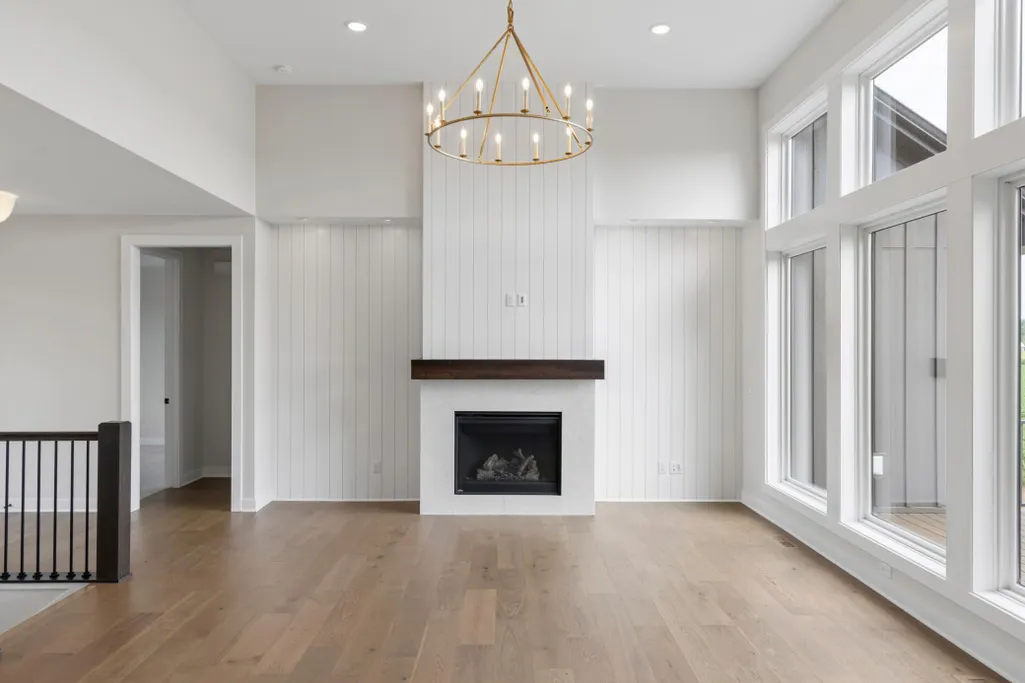
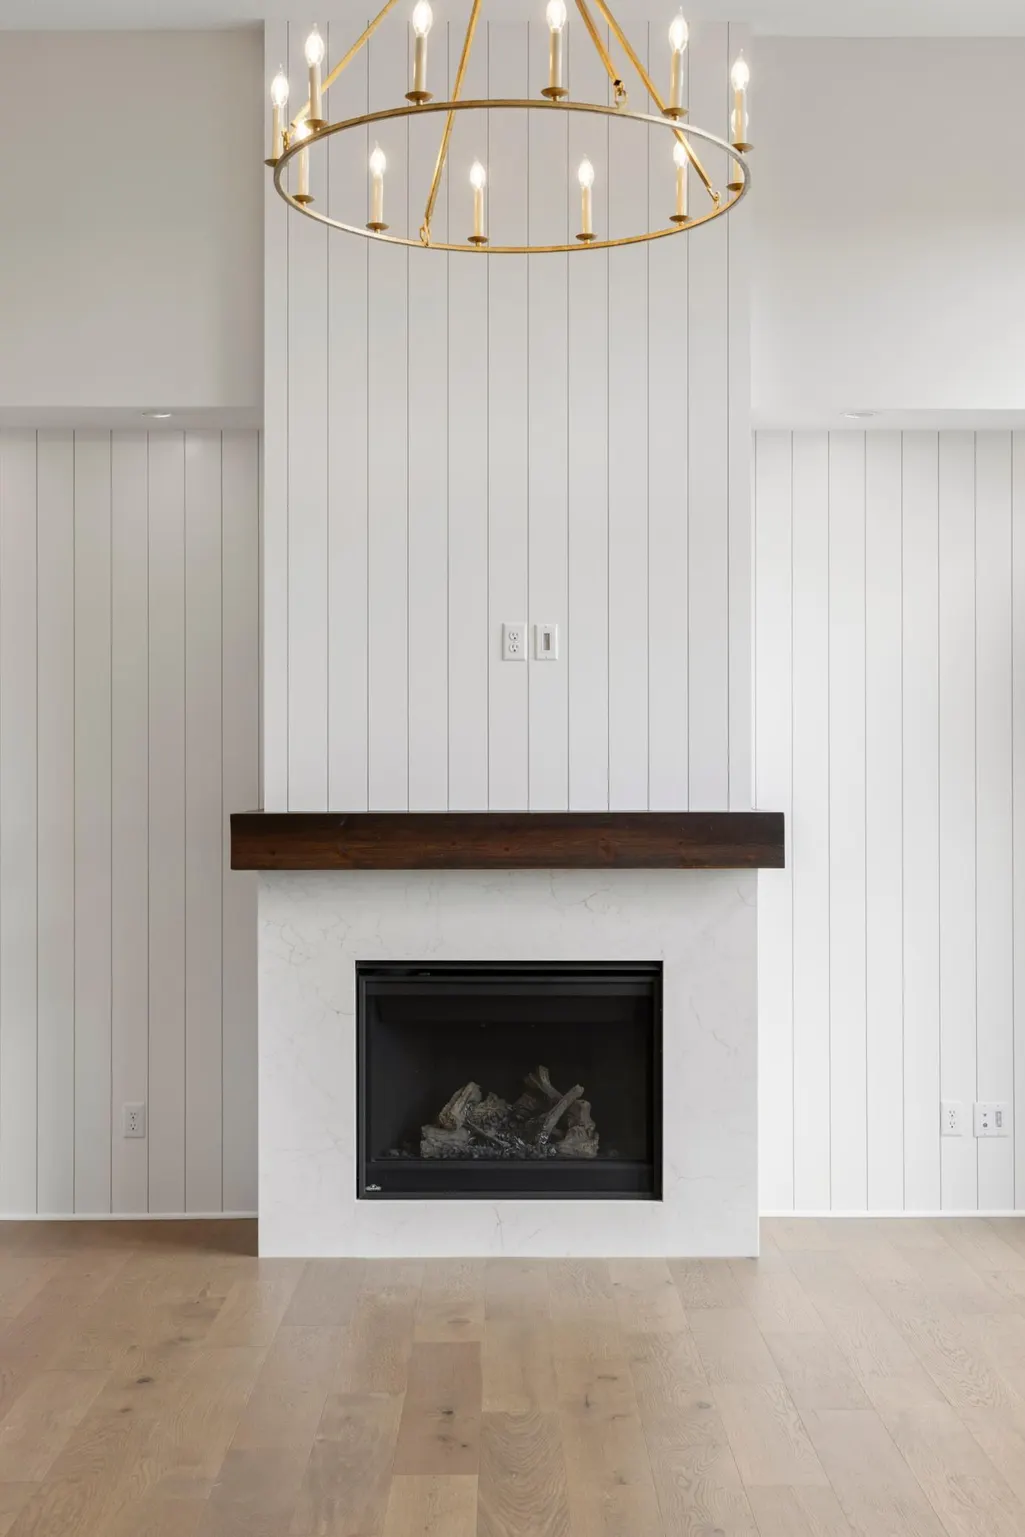







Address
140 Kongen Court, Hudson, WI
Price
$ 1,325,000
Property Attributes
- ID#7122178
- TypeSingle Family
- Listing Status Active
- CountySAINT CROIX
- CityHudson
- AreaSaint Croix Crossing
- NeighborhoodSaint Croix Crossing
- Zip54016
- StyleSingle Family
- Year Built2026
- Taxes$ 1
- Price$ 1,325,000
- Bedrooms4
- Full Bathrooms3
- Half Bathrooms1
- Sqr Footage3175
- Lot Size3.001 Acres
Data Source:
Northstar MLS (NSTAR)
Property Description
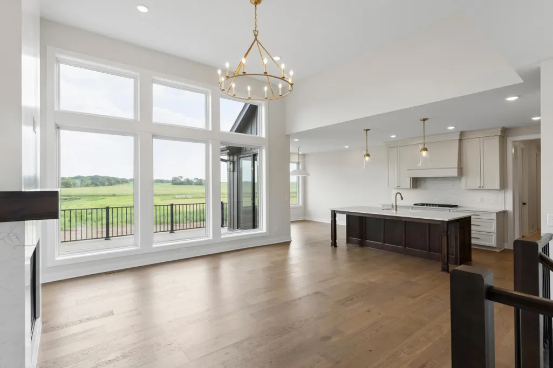
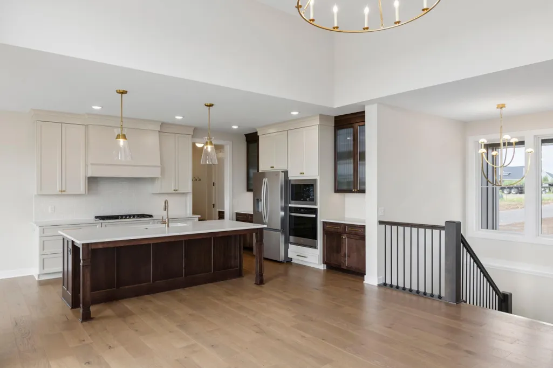
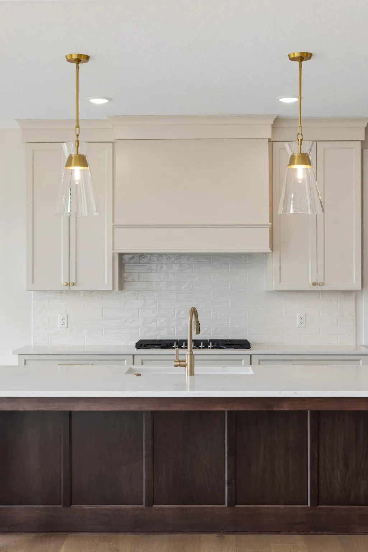
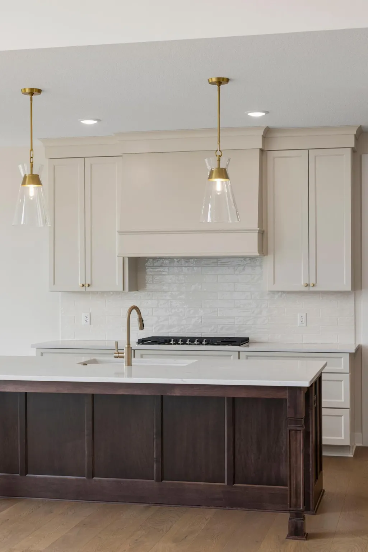
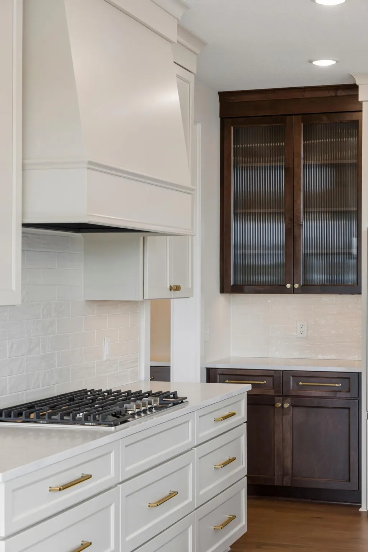
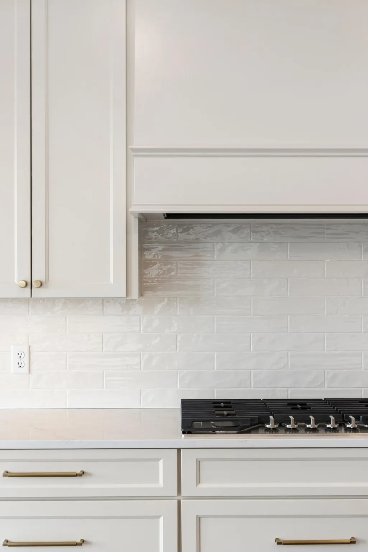
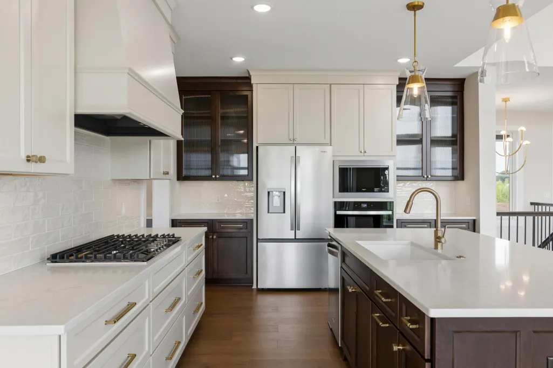
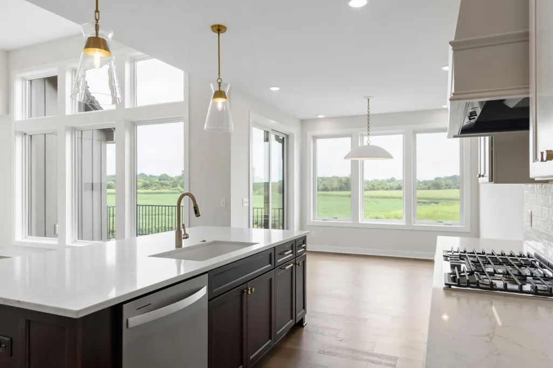
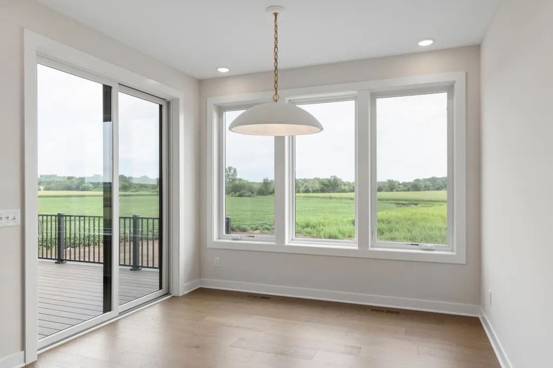
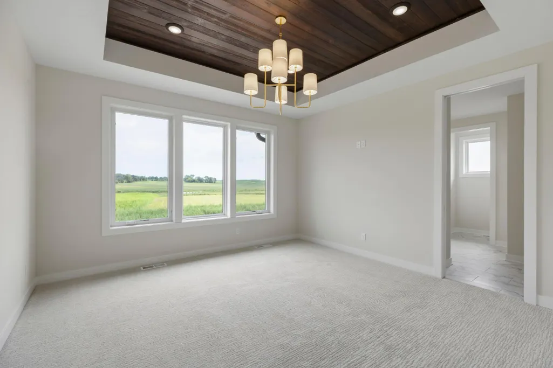
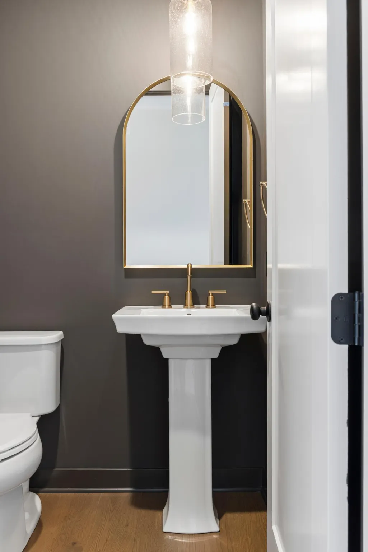
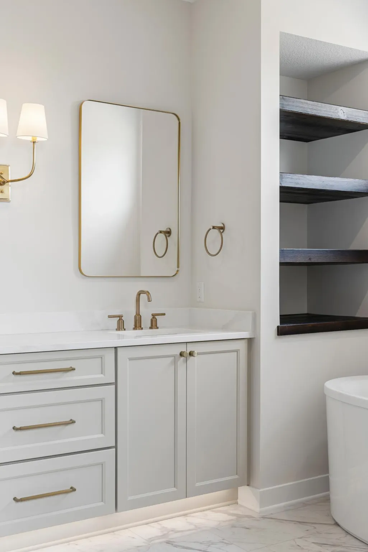
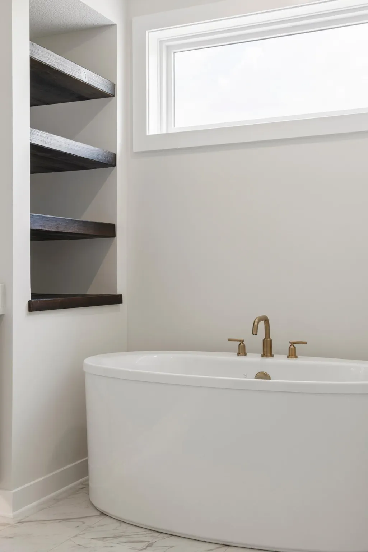
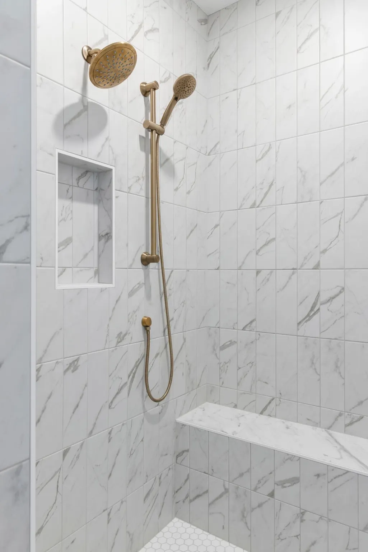
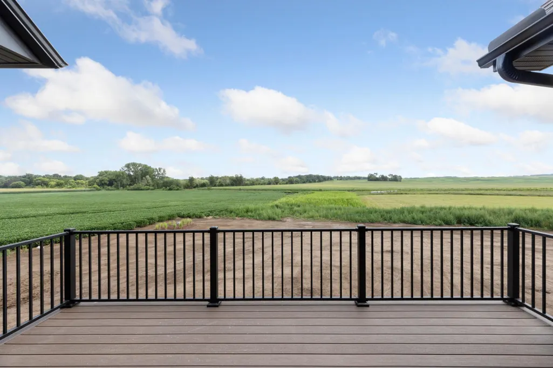
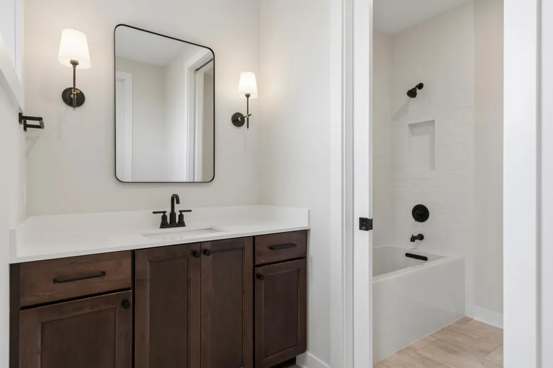
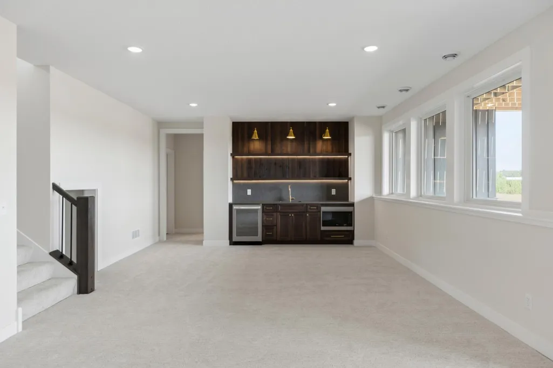
Discover this one-of-a-kind custom model home by Creative Custom, thoughtfully designed for modern living. Featuring 4 bedrooms and a layout that places all essential spaces on the main level, this luxury rambler blends convenience with elegance. Perched on a spacious 3-acre lot, the home offers expansive views, a large yard, and a true sense of privacy—both indoors and out. The open-concept design is accentuated by oversized windows that flood the space with natural light, creating a bright yet cozy atmosphere. Located in Saint Croix Crossing, an exclusive acreage community just minutes from the new Stillwater Bridge and historic downtown Stillwater, along with downtown Hudson. This rare offering features 3+ acre building sites in the highly regarded Hudson School District, perfect for your dream home and outbuilding. Enjoy peaceful rural living with modern conveniences.
| Price History | |
|---|---|
| 8/8/2026 | Listed $1,325,000 |
General Features
| Living Area | 3175 |
|---|---|
| Sewer | Private Sewer,Septic System Compliant - Yes |
| Heating | Forced Air,Humidifier,Zoned |
| Cooling | Central Air,Zoned |
| Roof | Asphalt,Pitched |
| Appliances | Air-To-Air Exchanger,Cooktop,Dishwasher,Disposal,Dryer,Exhaust Fan,Freezer,Humidifier,Microwave,Refrigerator,Wall Oven,Washer,Water Softener Owned |
| Garage Spaces | 4 |
| Year Built | 2026 |
| Electric | Circuit Breakers,200+ Amp Service |
| Levels | One |
| Property Subtype | Single Family |
| Tax Year | 2025 |
| Accessibility | None |
| County | St. Croix |
| New Construction | Yes |
| Property Type | Residential |
| HOA | No |
| Contingency | None |
| Subdivision Name | Saint Croix Crossing |
| Full Baths | 2 |
| Directions | From MN Hwy 36 / WI Hwy 64: Exit 1 onto CTE-E toward Hudson/Houlton,at the roundabout take the third exit,continue straight through next roundabout,take second exit at third roundabout onto WI Hwy 35 |
| City | Hudson |
| Association Name | N/A |
| High School District | Hudson |
| Zoning Description | Residential-Single Family |
| Lot Size Units | Acres |
| Property Attached Y/N | No |
| Land Lease Y/N | No |
| Tax Annual Amount | 1 |
| Additional Parcels Y/N | No |
| Availability Date | 2026-10-19 |
| Builder Name | CREATIVE HOMES INC |
| Standard Status | Active |
| Lender Owned | No |
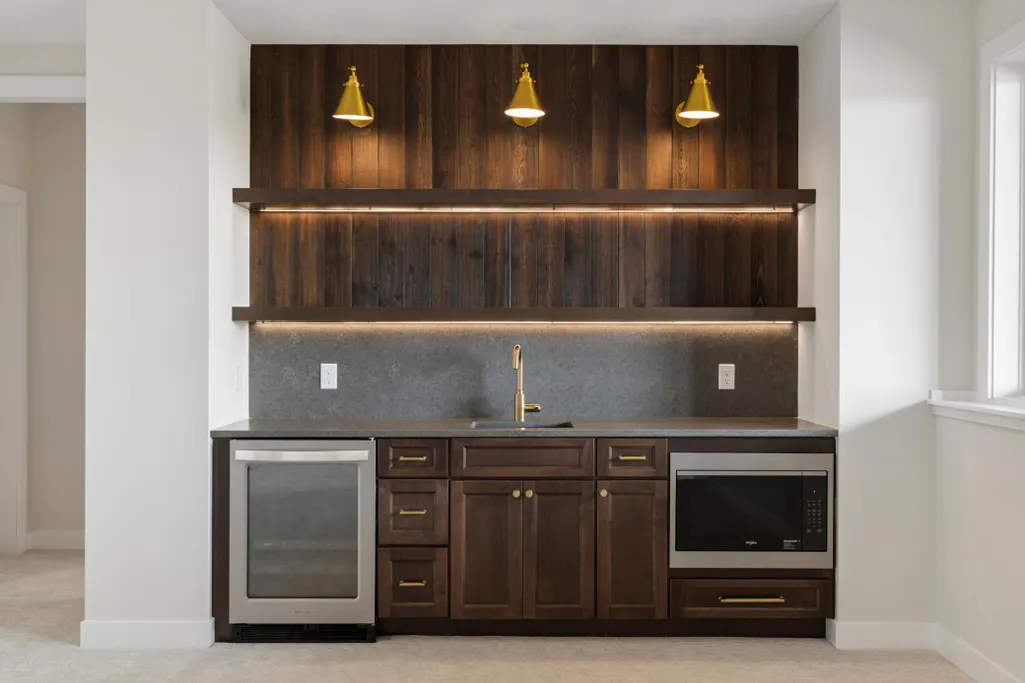
| Amenities Unit | Cable,Deck,Ethernet Wired,Kitchen Center Island,Primary Bedroom Walk-In Closet,Main Floor Primary Bedroom,Porch,In-Ground Sprinkler,Tile Floors,Washer/Dryer Hookup,Wet Bar |
| Community Name | Saint Croix Crossing |
| PostalCity | Hudson |
Interior Features
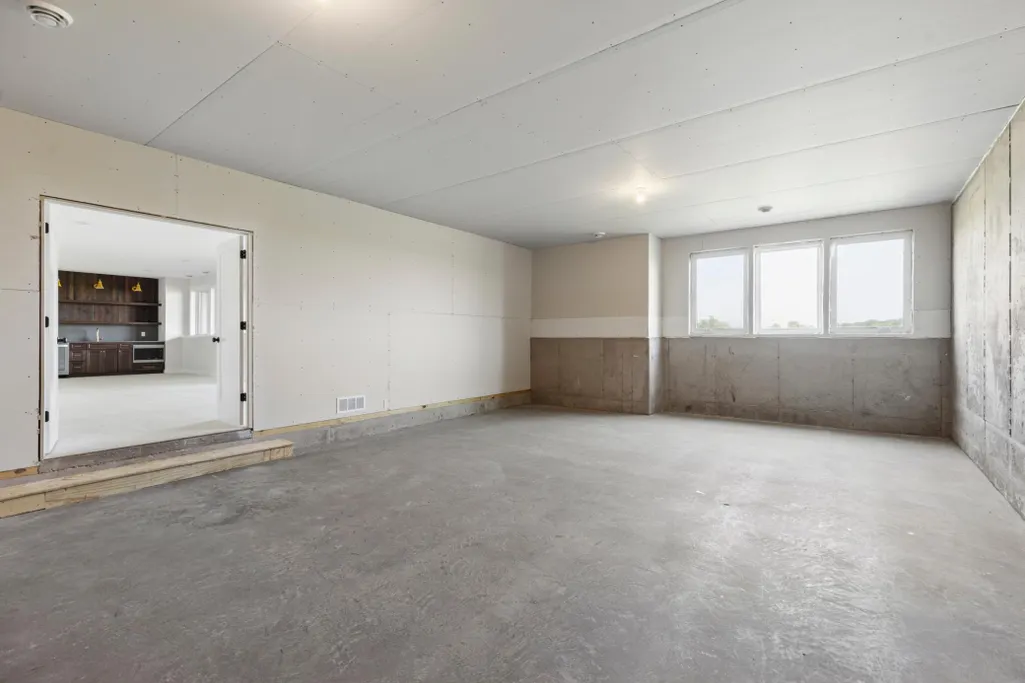
| Basement | Daylight/Lookout Windows,Drain Tiled,Drainage System,Finished,Sump Basket,Sump Pump |
|---|---|
| Total Fireplaces | 1 |
| Fireplace Features | Gas,Living Room |
| Basement (Y/N) | Yes |
| Fireplace Y/N | Yes |
| Above Grade Finished Area | 2009 |
| Half Baths | 1 |
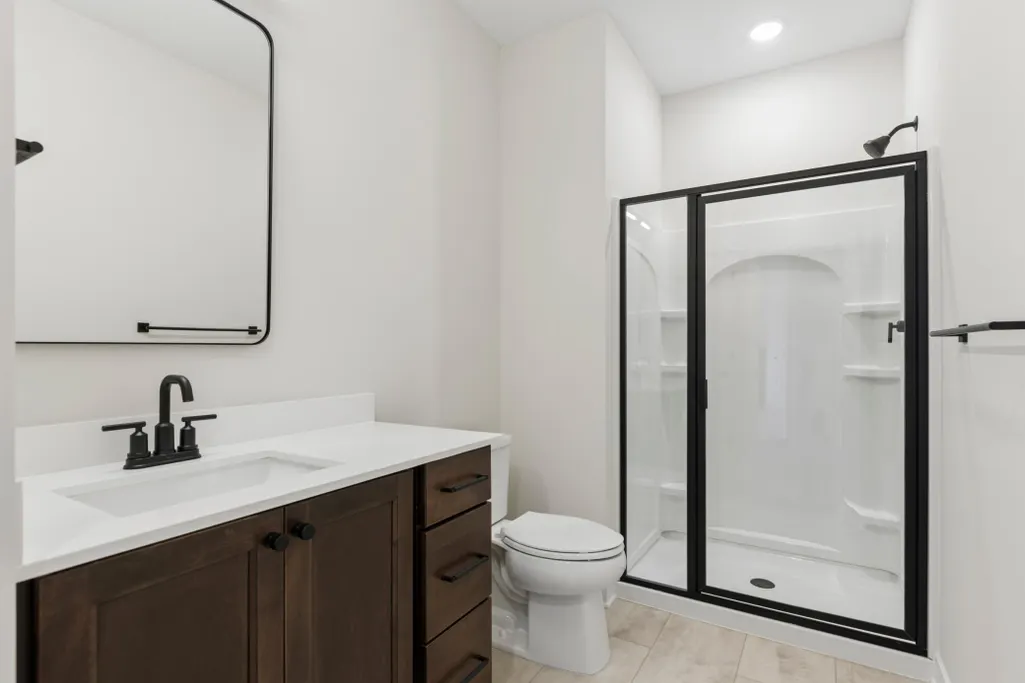
| 3/4 Baths | 1 |
| Laundry Features | Electric Dryer Hookup,Laundry Room,Main Level,Sink,Washer Hookup |
| Total Bedrooms | 4 |
| Below Grade Finished Area | 1166 |
| Total Baths | 4 |
| Bath Desc | 3/4 Basement,Full Primary,Full Jack & Jill,Private Primary,Main Floor 1/2 Bath,Main Floor Full Bath |
| Dining Room Description | Informal Dining Room |
| Foundation Dimensions | 87' x 55' x 87' x 55' |
| Fuel | Natural Gas |
| Garage Dimensions | 41 x 24 |
| Garage Door Width | 8 |
| Garage Square Feet | 1064 |
Exterior Features
| Parking Features | Attached Garage,Asphalt,Insulated Garage |
|---|---|
| Water Source | Private,Well |
| Lot Size Area | 3.001 |
| Building Area Total | 4018 |
| Lot Dimensions | 104' x 613' x 324' x 581' |
| Waterfront Y/N | No |
| Foundation Area | 2009 |
| Road Frontage Type | Cul De Sac,Paved Streets,Township |
| Road Responsibility | Public Maintained Road |
Amenities
- Foreclosure
- Views
- Short Sale
- New Construction
- Adult 55+
- Lease To Own
- No HOA Fees
- Furnished
- Primary On Main
- Air Conditioning
- Seller Finance
- Green
- Fixer Upper
- Horse
- Golf
- Fireplace
- Deck
- Garage
- Basement
- Pool
Property vs Single Family Average in 54016
Price
Year Built
Visits
In The Neighborhood
New Construction
Hudson
$ 1,125,000
- Type
- Single Family
- Size
- 3,330 SqFt
- Rooms
- 5 Beds + 3 Baths
 Exp Realty, LLC
