
New Construction - Primary on Main


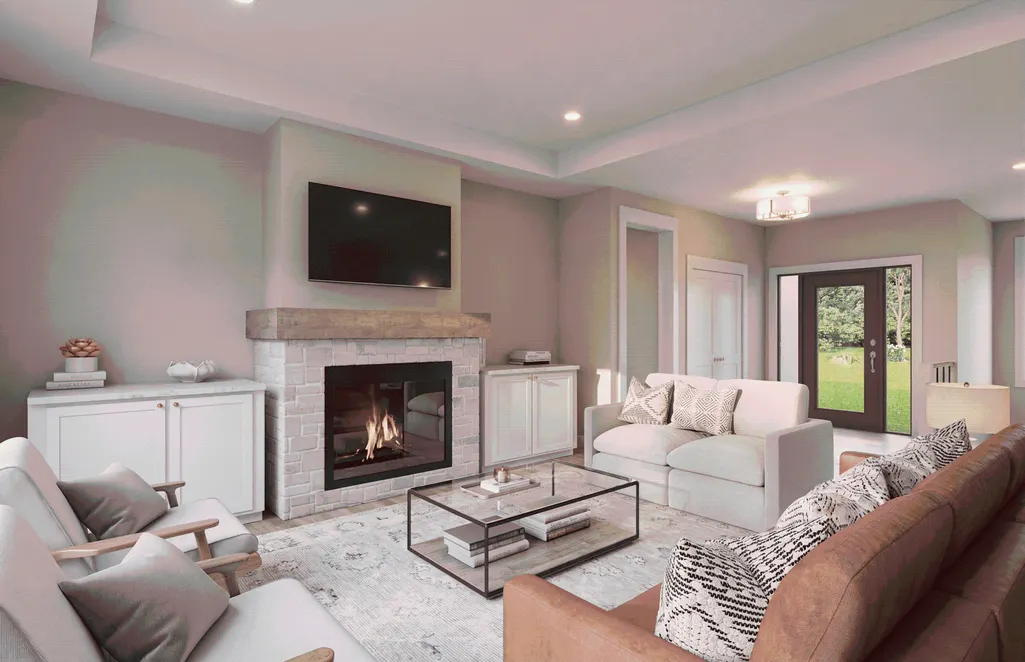
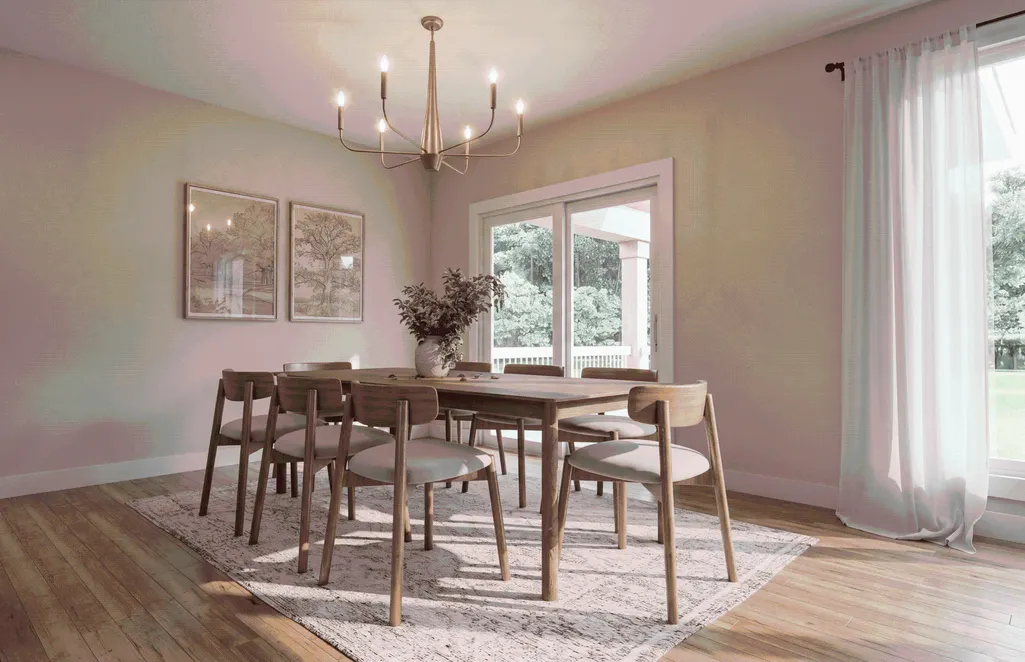
Address
1278 Bispen Street, Hudson, WI
Price
$ 1,125,000
Property Attributes
- ID#7141846
- TypeSingle Family
- Listing Status Active
- CountySAINT CROIX
- CityHudson
- AreaSaint Croix Crossing
- NeighborhoodSaint Croix Crossing
- Zip54016
- StyleSingle Family
- Year Built2026
- Price$ 1,125,000
- Bedrooms5
- Full Bathrooms3
- Half Bathrooms0
- Sqr Footage3330
- Lot Size3.006 Acres
Data Source:
Northstar MLS (NSTAR)
Property Description
| Price History | |
|---|---|
| 9/15/2026 | Listed $1,125,000 |
General Features
| Living Area | 3330 |
|---|---|
| Sewer | Private Sewer,Septic System Compliant - Yes |
| Heating | Forced Air,Humidifier,Zoned |
| Cooling | Central Air,Zoned |
| Roof | Asphalt,Pitched |
| Appliances | Air-To-Air Exchanger,Cooktop,Dishwasher,Disposal,Dryer,Exhaust Fan,Freezer,Humidifier,Microwave,Refrigerator,Wall Oven,Washer,Water Softener Owned |
| Garage Spaces | 3 |
| Year Built | 2026 |
| Electric | Circuit Breakers,200+ Amp Service |
| Levels | One |
| Property Subtype | Single Family |
| Tax Year | 2026 |
| Accessibility | None |
| County | St. Croix |
| New Construction | Yes |
| Property Type | Residential |
| HOA | No |
| Contingency | None |
| Subdivision Name | Saint Croix Crossing |
| Full Baths | 2 |
| Directions | From MN Hwy 36 / WI Hwy 64: Exit 1 onto CTE-E toward Hudson/Houlton,at the roundabout take the third exit,continue straight through next roundabout,take second exit at third roundabout onto WI Hwy 35 |
| City | Hudson |
| Association Name | N/A |
| High School District | Hudson |
| Zoning Description | Residential-Single Family |
| Lot Size Units | Acres |
| Property Attached Y/N | No |
| Land Lease Y/N | No |
| Additional Parcels Y/N | No |
| Builder Name | CREATIVE HOMES INC |
| Standard Status | Active |
| Lender Owned | No |
| Amenities Unit | Cable,Deck,Ethernet Wired,Kitchen Center Island,Primary Bedroom Walk-In Closet,Main Floor Primary Bedroom,Porch,In-Ground Sprinkler,Tile Floors,Washer/Dryer Hookup,Wet Bar |
| Community Name | Saint Croix Crossing |
| PostalCity | Hudson |
Interior Features
| Basement | Daylight/Lookout Windows,Drain Tiled,Drainage System,Finished,Sump Basket,Sump Pump |
|---|---|
| Total Fireplaces | 1 |
| Fireplace Features | Gas,Living Room |
| Basement (Y/N) | Yes |
| Fireplace Y/N | Yes |
| Above Grade Finished Area | 1985 |
| 3/4 Baths | 1 |
| Laundry Features | Electric Dryer Hookup,Laundry Room,Main Level,Sink,Washer Hookup |
| Total Bedrooms | 5 |
| Below Grade Finished Area | 1345 |
| Total Baths | 3 |
| Bath Desc | 3/4 Basement,Full Primary,Full Jack & Jill,Private Primary,Main Floor 1/2 Bath,Main Floor Full Bath |
| Dining Room Description | Informal Dining Room |
| Foundation Dimensions | 67' x 62' x 67' x 62' |
| Fuel | Natural Gas |
| Garage Dimensions | 41 x 24 |
| Garage Door Width | 8 |
| Garage Square Feet | 1064 |
Exterior Features
| Parking Features | Attached Garage,Asphalt,Insulated Garage |
|---|---|
| Water Source | Private,Well |
| Lot Size Area | 3.006 |
| Building Area Total | 3970 |
| Lot Dimensions | TBD |
| Waterfront Y/N | No |
| Foundation Area | 2009 |
| Road Frontage Type | Cul De Sac,Paved Streets,Township |
| Road Responsibility | Public Maintained Road |
Amenities
- Foreclosure
- Views
- Short Sale
- New Construction
- Adult 55+
- Lease To Own
- No HOA Fees
- Furnished
- Primary On Main
- Air Conditioning
- Seller Finance
- Green
- Fixer Upper
- Horse
- Golf
- Fireplace
- Deck
- Garage
- Basement
- Pool
Property vs Single Family Average in 54016
Price
Year Built
Visits

